



$578,025
$578,025
For more information regarding the value of a property, please contact us for a free consultation.
3 Beds
3 Baths
2,124 SqFt
SOLD DATE : 08/12/2026
Key Details
Sold Price $578,025
Property Type Single Family Home
Sub Type Villa
Listing Status Sold
Purchase Type For Sale
Square Footage 2,124 sqft
Price per Sqft $272
Subdivision Bristol Highlands
MLS Listing ID 2576446
Sold Date 08/12/26
Style Traditional
Bedrooms 3
Full Baths 3
HOA Fees $225/mo
Year Built 2025
Annual Tax Amount $1,972
Lot Size 1,742 Sqft
Acres 0.04
Property Sub-Type Villa
Source hmls
Property Description
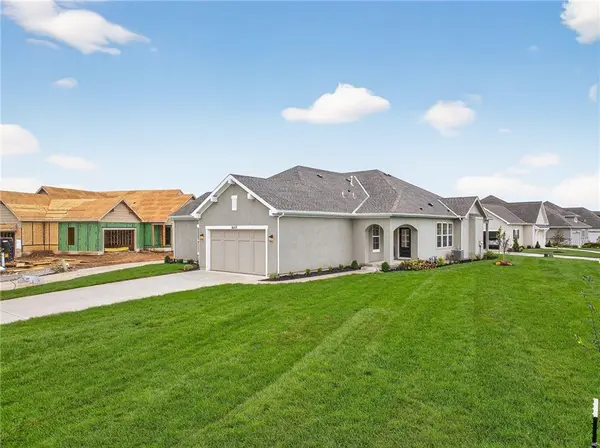
WHY WAIT TO BUILD! MODEL FOR SALE With an incentive of $10K!! Experience elevated, maintenance-provided living in this stunning Lambie Homes Newport model home on Lot 59R—truly decked out to the nines. Discover what “rightsized” luxury villa living is all about, with a thoughtful layout, high-end finishes, and exceptional attention to detail throughout.
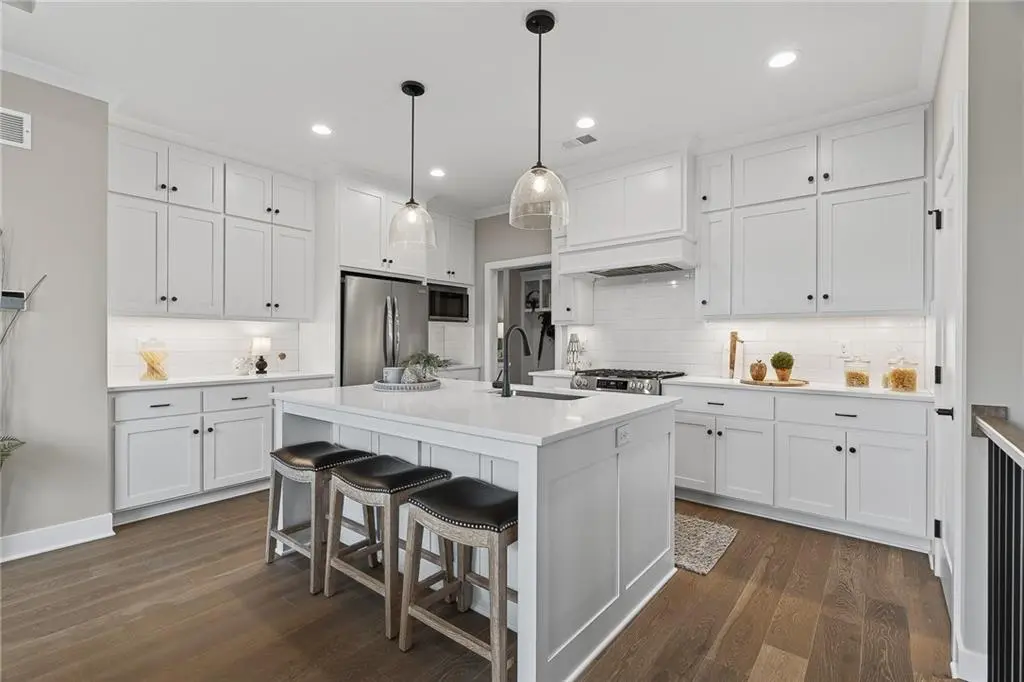
This 3-bedroom, 3-bath home offers convenient main-level living with two bedrooms on the main floor, including a beautiful primary suite featuring vaulted ceilings with stained beams. The great room also showcases soaring vaulted ceilings, creating an open and inviting space filled with natural light. The finished lower level is ideal for guests or additional living, featuring a private bedroom with en-suite bath, a spacious family room, and a linen closet for added storage. Enjoy hardwood floors throughout the main living areas, plush carpet in the bedrooms, and quartz countertops throughout the home. The kitchen is both functional and elegant, complete with a designer hood, pantry, and ample workspace. Additional highlights include a double vanity in the primary bath, ceiling fans, and an oversized covered patio—perfect for relaxing or entertaining. Maintenance provided villas will have the option to pay annually for the pool!
Location
State KS
County Johnson
Rooms
Other Rooms Great Room
Basement Egress Window(s), Finished
Interior
Interior Features Ceiling Fan(s), Kitchen Island, Pantry, Vaulted Ceiling(s), Walk-In Closet(s)
Heating Heat Pump
Cooling Electric
Flooring Carpet, Tile, Wood
Fireplaces Number 1
Fireplaces Type Great Room
Fireplace Y
Appliance Cooktop, Dishwasher, Disposal, Exhaust Fan, Gas Range
Laundry Bedroom Level, Main Level
Exterior
Parking Features true
Garage Spaces 2.0
Amenities Available Clubhouse, Pickleball Court(s), Pool
Roof Type Composition
Building
Lot Description City Lot, Level, Sprinkler-In Ground
Entry Level Reverse 1.5 Story
Sewer Public Sewer
Water Public
Structure Type Frame
Schools
Elementary Schools Horizon
Middle Schools Mill Creek
High Schools Mill Valley
School District De Soto
Others
HOA Fee Include Lawn Service,Snow Removal,Trash
Ownership Private
Acceptable Financing Cash, Conventional, FHA
Listing Terms Cash, Conventional, FHA
Special Listing Condition Standard
Read Less Info
Want to know what your home might be worth? Contact us for a FREE valuation!

Our team is ready to help you sell your home for the highest possible price ASAP

Nearby Locations
GET MORE INFORMATION

Licensed Real Estate Advisor License ID: 413597255