

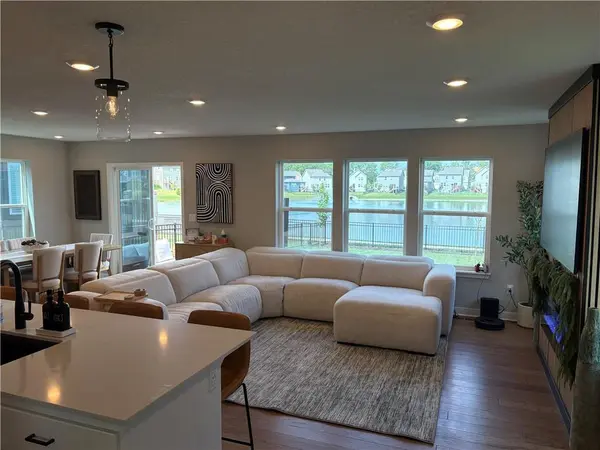
$399,900
$399,900
For more information regarding the value of a property, please contact us for a free consultation.
4 Beds
3 Baths
1,857 SqFt
SOLD DATE : 08/13/2026
Key Details
Sold Price $399,900
Property Type Single Family Home
Sub Type Single Family Residence
Listing Status Sold
Purchase Type For Sale
Square Footage 1,857 sqft
Price per Sqft $215
Subdivision Edgewater
MLS Listing ID 2622465
Sold Date 08/13/26
Style Traditional
Bedrooms 4
Full Baths 2
Half Baths 1
HOA Fees $67/ann
Year Built 2024
Lot Size 4,650 Sqft
Acres 0.10674931
Property Sub-Type Single Family Residence
Source hmls
Property Description
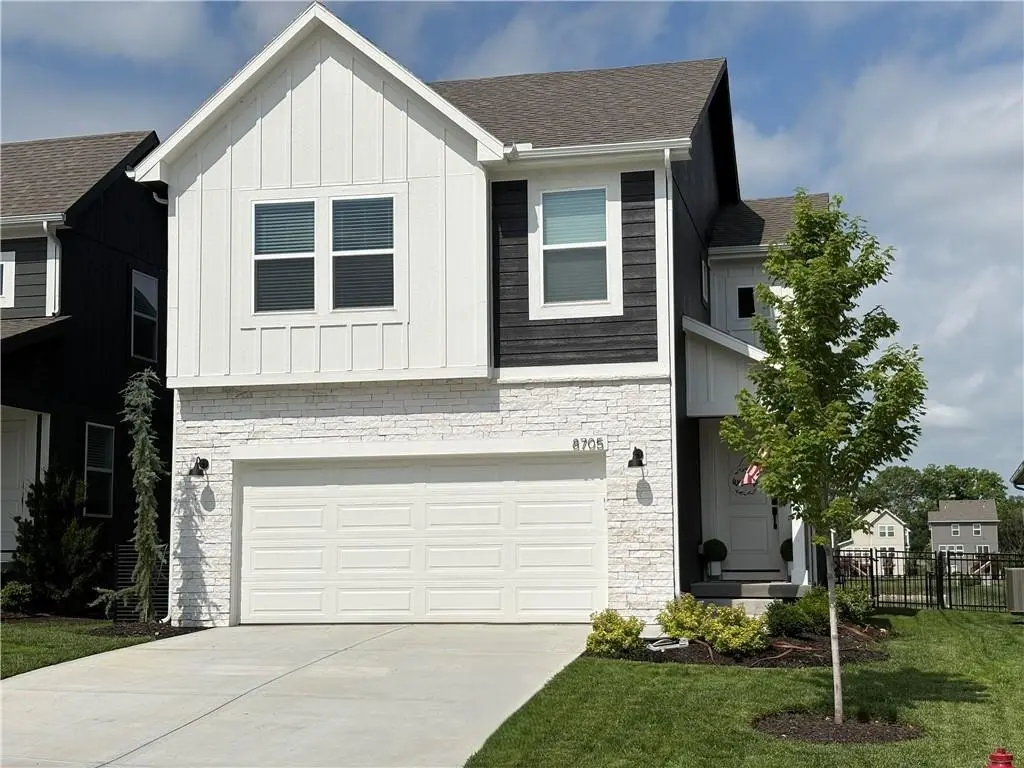
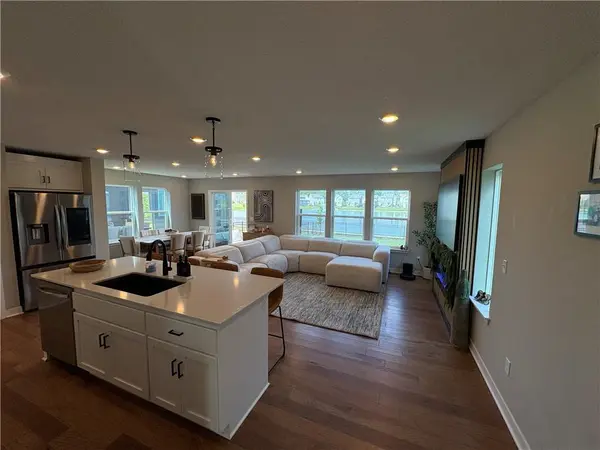
Welcome to this stunning 4-bedroom, 2.5-bath, two-story Honey Dew floor plan by Summit Homes, ideally situated on one of the community's most sought-after waterfront lots. Enjoy breathtaking water views and a peaceful setting that make this home truly exceptional. Only 9 months old and lightly lived in, this home offers the advantages of new construction without the wait. Due to a relocation, the sellers are providing a rare opportunity for the next owner to enjoy a move-in-ready home loaded with upgrades and premium finishes. Features include smart-home technology, upgraded appliances, designer paint selections, tile flooring in wet areas, granite countertops, hardwood floors, and a spacious walk-in pantry. The open-concept kitchen, dining, and living areas create the perfect space for everyday living and entertaining. The unfinished basement offers excellent future expansion potential, complete with a full-bath rough-in, egress window, and insulated foundation walls. The garage is equipped with automatic openers and a 240-volt EV charging outlet. Residents enjoy outstanding neighborhood amenities, including a beautiful two-acre stocked fishing pond, Olympic-size swimming pool, two playgrounds, walking trails, and a covered pavilion.
Location
State MO
County Jackson
Rooms
Other Rooms Recreation Room
Basement Concrete, Unfinished, Sump Pump
Interior
Interior Features Ceiling Fan(s), Custom Cabinets, Kitchen Island, Pantry
Heating Forced Air
Cooling Electric
Flooring Luxury Vinyl, Tile
Fireplaces Number 1
Fireplaces Type Electric
Fireplace Y
Appliance Dishwasher, Disposal, Humidifier, Microwave, Electric Range, Stainless Steel Appliance(s)
Laundry Main Level, Off The Kitchen
Exterior
Parking Features true
Garage Spaces 2.0
Fence Metal
Amenities Available Play Area, Pool, Trail(s)
Roof Type Composition
Building
Lot Description City Lot, Pond(s), Many Trees
Entry Level 2 Stories
Sewer Public Sewer
Water Public
Structure Type Concrete,Stone Veneer,Wood Siding
Schools
Elementary Schools Mason Lee'S Summit
Middle Schools Bernard Campbell
School District Lee'S Summit
Others
HOA Fee Include Curbside Recycle,Trash
Ownership Private
Acceptable Financing Cash, Conventional, FHA, VA Loan
Listing Terms Cash, Conventional, FHA, VA Loan
Read Less Info
Want to know what your home might be worth? Contact us for a FREE valuation!

Our team is ready to help you sell your home for the highest possible price ASAP

Nearby Locations
GET MORE INFORMATION

Licensed Real Estate Advisor License ID: 413597255