


$365,000
$365,000
For more information regarding the value of a property, please contact us for a free consultation.
3 Beds
2 Baths
1,364 SqFt
SOLD DATE : 08/17/2026
Key Details
Sold Price $365,000
Property Type Single Family Home
Sub Type Single Family Residence
Listing Status Sold
Purchase Type For Sale
Square Footage 1,364 sqft
Price per Sqft $267
Subdivision City View Farms
MLS Listing ID 2627093
Sold Date 08/17/26
Style Traditional
Bedrooms 3
Full Baths 2
Year Built 1990
Annual Tax Amount $4,004
Lot Size 10,135 Sqft
Acres 0.23266758
Lot Dimensions 75 X 135
Property Sub-Type Single Family Residence
Source hmls
Property Description
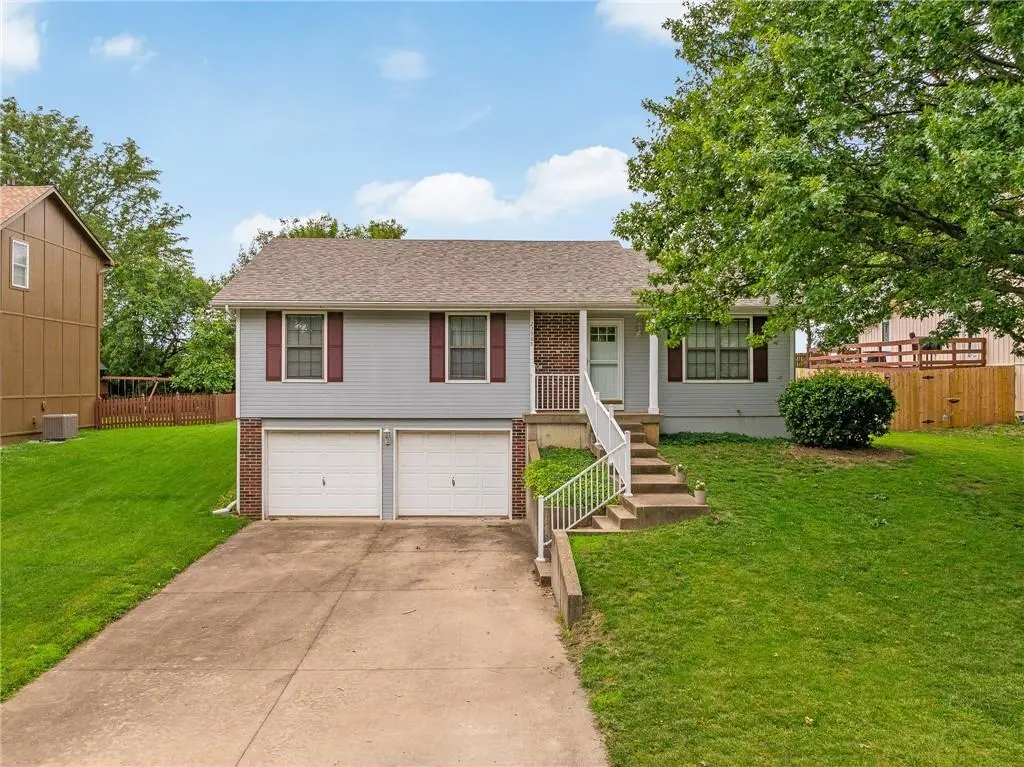
Hurry to take a look at this "Western Shawnee Sweetie" as it offers 3 bedroom, 2 bath, 2 car garage with expandable space in the basement. Well cared for one owner home that is extra clean and ready for your buyer. Large yard that backs to green space offers a nice peaceful escape from the busy lives we all have. Over sized 2 car garage that allow room for a nice work shop or storage for your extra stuff. This home offer great highway access to K-7 and approximately 5 miles to 1-70 or K-10.
Location
State KS
County Johnson
Rooms
Other Rooms Great Room, Main Floor BR
Basement Concrete, Garage Entrance, Inside Entrance
Interior
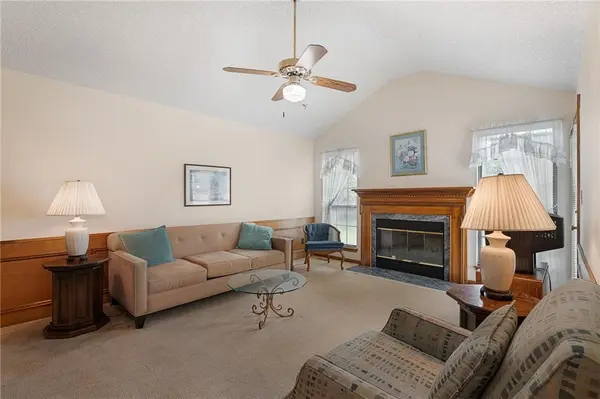
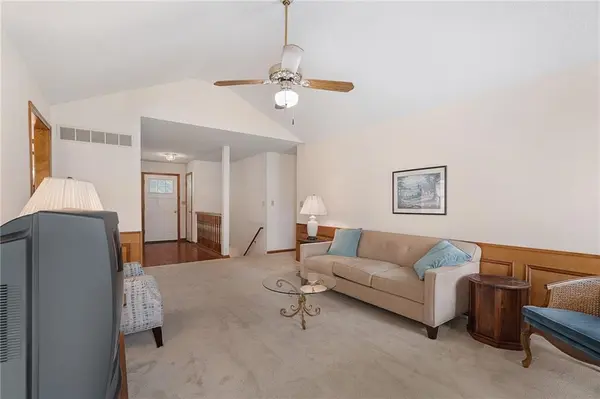
Interior Features Ceiling Fan(s), Pantry, Stained Cabinets, Vaulted Ceiling(s), Walk-In Closet(s)
Heating Forced Air, Natural Gas
Cooling Electric
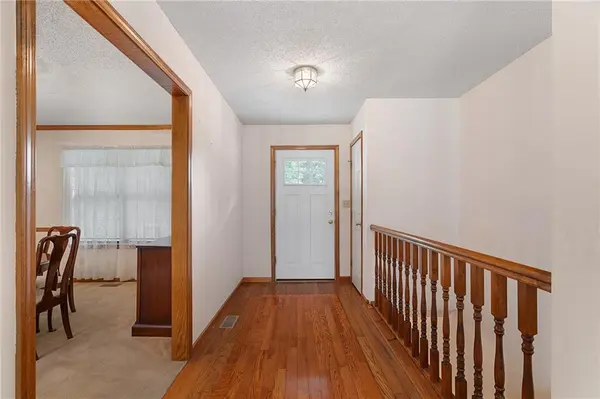
Flooring Carpet, Vinyl
Fireplaces Number 1
Fireplaces Type Great Room
Fireplace Y
Appliance Dishwasher, Disposal, Dryer, Microwave, Refrigerator, Washer
Laundry In Basement
Exterior
Parking Features true
Garage Spaces 2.0
Roof Type Composition
Building
Lot Description Adjoin Greenspace, City Limits, City Lot
Entry Level Raised Ranch
Sewer Public Sewer
Water Public
Structure Type Brick Trim,Frame
Schools
Elementary Schools Belmont
Middle Schools Mill Creek
High Schools De Soto
School District De Soto
Others
Ownership Estate/Trust
Acceptable Financing Cash, Conventional, FHA, VA Loan
Listing Terms Cash, Conventional, FHA, VA Loan
Read Less Info
Want to know what your home might be worth? Contact us for a FREE valuation!

Our team is ready to help you sell your home for the highest possible price ASAP

Nearby Locations
GET MORE INFORMATION

Licensed Real Estate Advisor License ID: 413597255