

$449,950
$449,950
For more information regarding the value of a property, please contact us for a free consultation.
4 Beds
3 Baths
3,756 SqFt
SOLD DATE : 08/19/2026
Key Details
Sold Price $449,950
Property Type Single Family Home
Sub Type Villa
Listing Status Sold
Purchase Type For Sale
Square Footage 3,756 sqft
Price per Sqft $119
Subdivision Colchester Court
MLS Listing ID 2614492
Sold Date 08/19/26
Style Traditional
Bedrooms 4
Full Baths 3
HOA Fees $285/mo
Year Built 1982
Annual Tax Amount $4,535
Lot Size 2,960 Sqft
Acres 0.06795225
Property Sub-Type Villa
Source hmls
Property Description
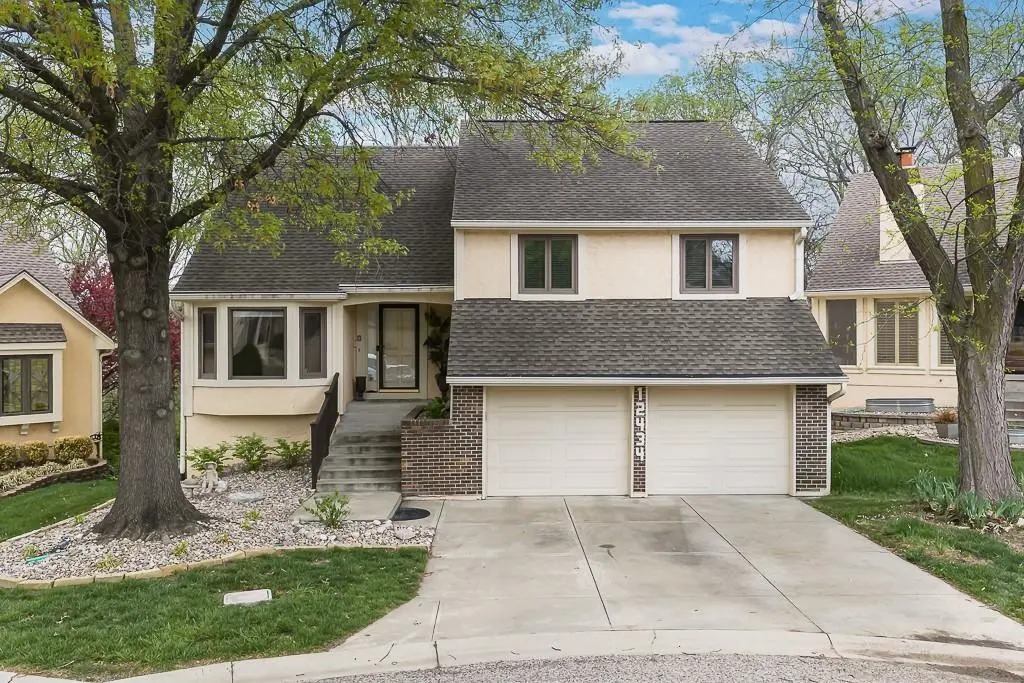
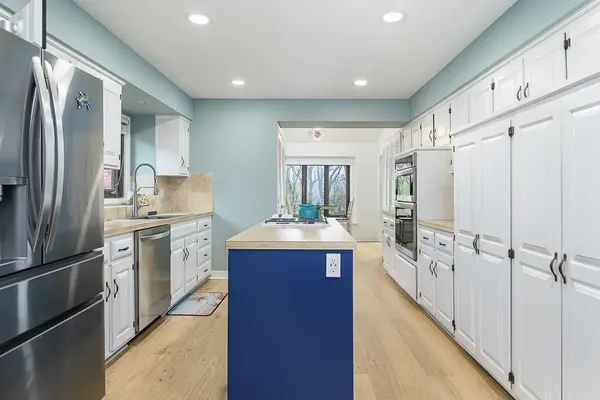
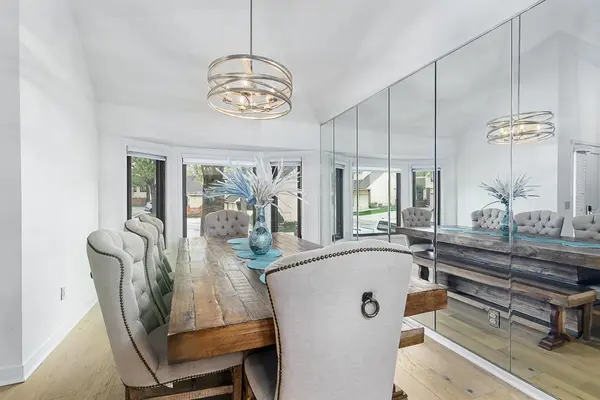
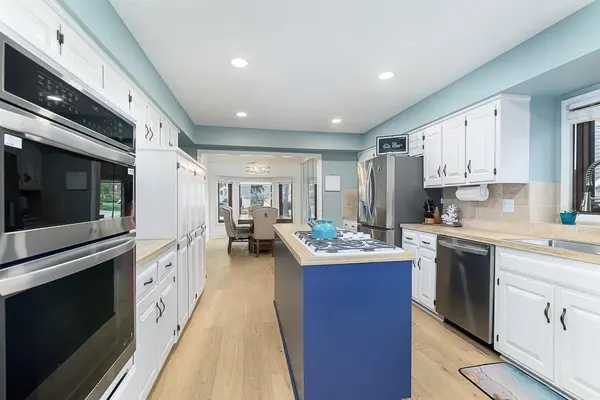
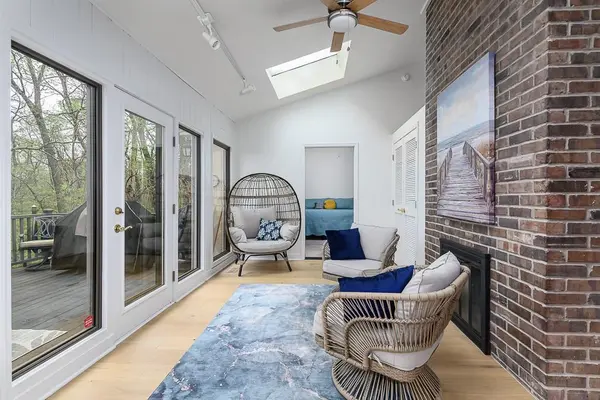
GORGEOUS VILLA OVERLOOKING A WOODED PARK AREA WITH SPACE, STYLE, AND ROOM TO ENTERTAIN! This home offers two separate living quarters with 2 kitchens and 2 laundry rooms, adding flexibility and convenience. 4 Bedroom, 3 full bath 1.5 story home features a spacious kitchen with island and plenty of cabinets, a formal dining room with vaulted ceilings, breakfast area, and a great room with soaring ceilings and a see-through brick fireplace into the sun room with vaulted ceilings and skylights. The main-level master suite offers his and her walk-in closets and a private bath with double vanities, separate shower, and tub. Upstairs, you'll find 2 bedrooms, a full bath, and a loft area that overlooks the main living spaces. The walkout basement is a true highlight with a large family room, tall ceilings, a see-through fireplace into the rec room, full kitchen, sunken hot tub room, full bath with steam shower, and the 4th bedroom. Enjoy the ease of a maintenance-free HOA community that maintains the yard and handles snow removal. Outside, relax on the wonderful patio, Trex deck, with thermal Rolox windows and atrium doors.
Location
State KS
County Johnson
Rooms
Other Rooms Balcony/Loft, Family Room, Great Room, Main Floor Primary Bedroom, Recreation Room, Sun Room
Basement Basement BR, Finished, Full, Walk-Out Access
Interior
Interior Features Ceiling Fan(s), Central Vacuum, Hot Tub, Kitchen Island, Vaulted Ceiling(s), Walk-In Closet(s), Wet Bar
Heating Forced Air, Natural Gas
Cooling Electric
Flooring Carpet, Wood
Fireplaces Number 2
Fireplaces Type Family Room, Great Room, See Through
Equipment Electric Air Cleaner
Fireplace Y
Appliance Dishwasher, Disposal, Humidifier, Microwave, Built-In Oven, Gas Range
Laundry Bedroom Level, In Kitchen
Exterior
Parking Features true
Garage Spaces 2.0
Amenities Available Clubhouse, Pool
Roof Type Composition
Building
Lot Description City Lot, Cul-De-Sac
Entry Level 1.5 Stories,Side/Side Split
Sewer Public Sewer
Water Public
Structure Type Stucco
Schools
Elementary Schools Rising Star
Middle Schools Trailridge
High Schools Sm Northwest
School District Shawnee Mission
Others
HOA Fee Include Lawn Service,Snow Removal,Trash
Ownership Private
Acceptable Financing Cash, Conventional, FHA, VA Loan
Listing Terms Cash, Conventional, FHA, VA Loan
Read Less Info
Want to know what your home might be worth? Contact us for a FREE valuation!

Our team is ready to help you sell your home for the highest possible price ASAP

Nearby Locations
GET MORE INFORMATION

Licensed Real Estate Advisor License ID: 413597255