

$439,900
$439,900
For more information regarding the value of a property, please contact us for a free consultation.
5 Beds
4 Baths
3,220 SqFt
SOLD DATE : 08/20/2026
Key Details
Sold Price $439,900
Property Type Single Family Home
Sub Type Single Family Residence
Listing Status Sold
Purchase Type For Sale
Square Footage 3,220 sqft
Price per Sqft $136
Subdivision Brookshire
MLS Listing ID 2612652
Sold Date 08/20/26
Style Other
Bedrooms 5
Full Baths 3
Half Baths 1
HOA Fees $6/ann
Year Built 1987
Annual Tax Amount $4,223
Lot Size 0.310 Acres
Acres 0.31
Lot Dimensions 103x136x102x135
Property Sub-Type Single Family Residence
Source hmls
Property Description
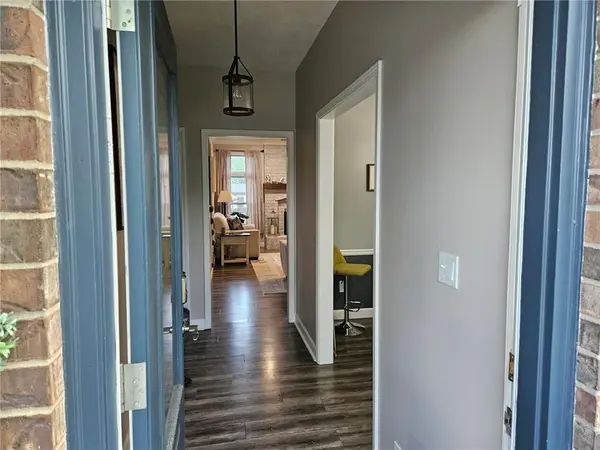
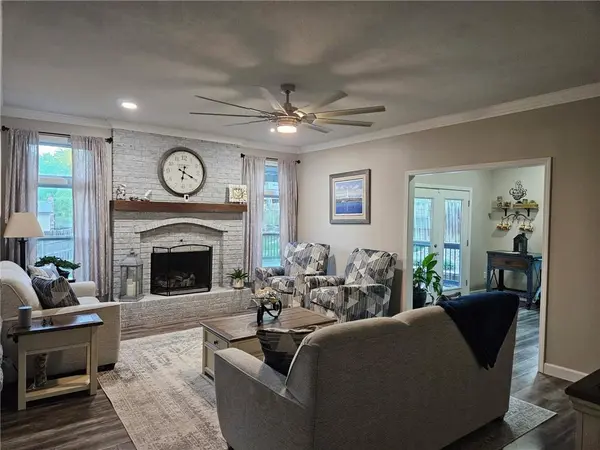
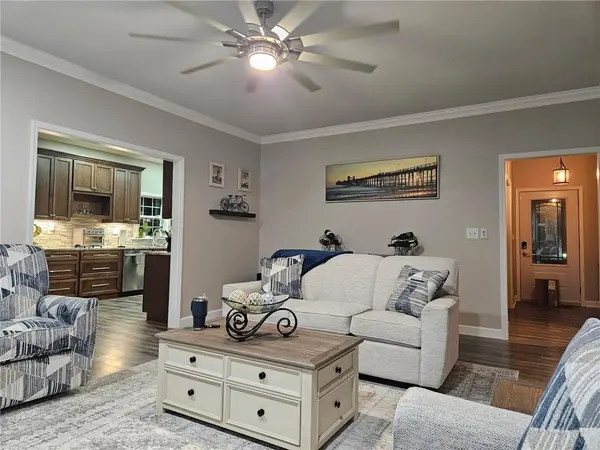
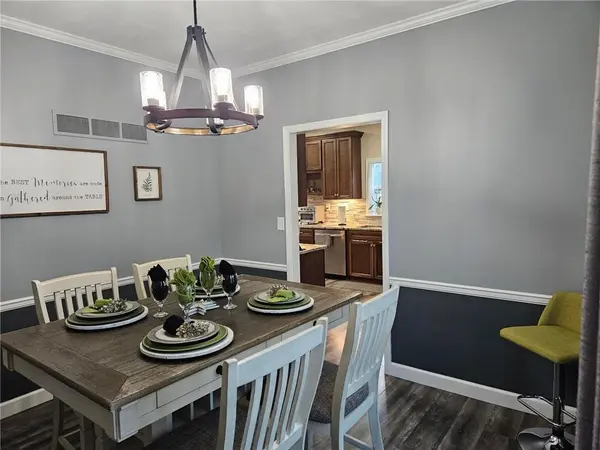
Please note — home has been under a contingent contract since the first few days — NOW it's ACTIVE ! No fault of sellers. Buyers couldn't perform . NEW ROOF coming next week. Don't miss viewing this meticulously maintained, true 5-bedroom, 3.5 bath single family residence nestled in the highly sought after, secluded Brookshire subdivision. Located within the premier Blue Springs South High School boundaries, this raised 1.5 story floor plan offers an expansive 3220 sq. ft total finished living space.
Home highlights:
Rare Dual Primary Suites: Features two spacious primary suites --one conveniently located on the main level and the other on the second level- making it ideal for multi-generational living.
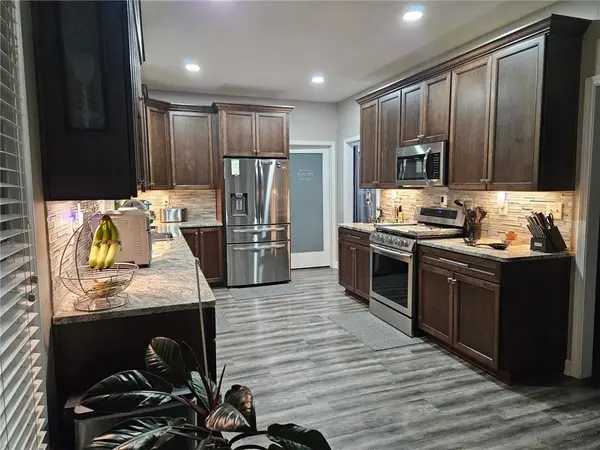
Chef's Kitchen & Main Floor Laundry: Enjoy a custom kitchen packed with premium cabinetry, sleek granite countertops, gas range, and a spacious dedicated laundry room right off the kitchen.
Recent Upgrades: Features brand-new luxury vinyl plank flooring on the main level. The massive, professionally built 5th bedroom addition boasts its own dedicated heating and cooling zone. (this is a completely new addition)
Outdoor Oasis: Step outside to an extra-large, tree-shaded city lot complete with a double deck, full privacy fence, integrated lawn sprinkler system.
Bonus Space: A deep two-car garage provides excellent utility, while the finished walk-out basement features an awesome game room with a brick masonry gas fireplace.
This smoke-free, pet-free home truly checks every single box. Non-contingent buyers and relocation buyers are highly encouraged to tour today.
Location
State MO
County Jackson
Rooms
Other Rooms Entry, Great Room, Main Floor Primary Bedroom, Recreation Room
Basement Finished, Inside Entrance, Walk-Out Access
Interior
Interior Features Ceiling Fan(s), Custom Cabinets, Stained Cabinets, Walk-In Closet(s)
Heating Forced Air
Cooling Attic Fan, Electric
Flooring Carpet, Luxury Vinyl, Tile
Fireplaces Number 1
Fireplaces Type Gas, Great Room, Masonry
Fireplace Y
Appliance Dishwasher, Disposal, Microwave, Refrigerator, Gas Range
Laundry Laundry Room, Off The Kitchen
Exterior
Parking Features true
Garage Spaces 2.0
Fence Wood
Roof Type Composition
Building
Lot Description City Lot, Many Trees
Entry Level Raised 1.5 Story
Sewer Public Sewer
Water Public
Structure Type Brick/Mortar
Schools
High Schools Blue Springs South
School District Blue Springs
Others
Ownership Private
Acceptable Financing Cash, Conventional, FHA, VA Loan
Listing Terms Cash, Conventional, FHA, VA Loan
Read Less Info
Want to know what your home might be worth? Contact us for a FREE valuation!

Our team is ready to help you sell your home for the highest possible price ASAP

Nearby Locations
GET MORE INFORMATION

Licensed Real Estate Advisor License ID: 413597255