



$275,000
$275,000
For more information regarding the value of a property, please contact us for a free consultation.
4 Beds
2 Baths
2,482 SqFt
SOLD DATE : 09/02/2026
Key Details
Sold Price $275,000
Property Type Single Family Home
Sub Type Single Family Residence
Listing Status Sold
Purchase Type For Sale
Square Footage 2,482 sqft
Price per Sqft $110
Subdivision Ottawa Original Town
MLS Listing ID 2629737
Sold Date 09/02/26
Style Victorian
Bedrooms 4
Full Baths 1
Half Baths 1
Year Built 1884
Annual Tax Amount $4,847
Lot Size 0.258 Acres
Acres 0.25826445
Lot Dimensions 75 X 150
Property Sub-Type Single Family Residence
Source hmls
Property Description
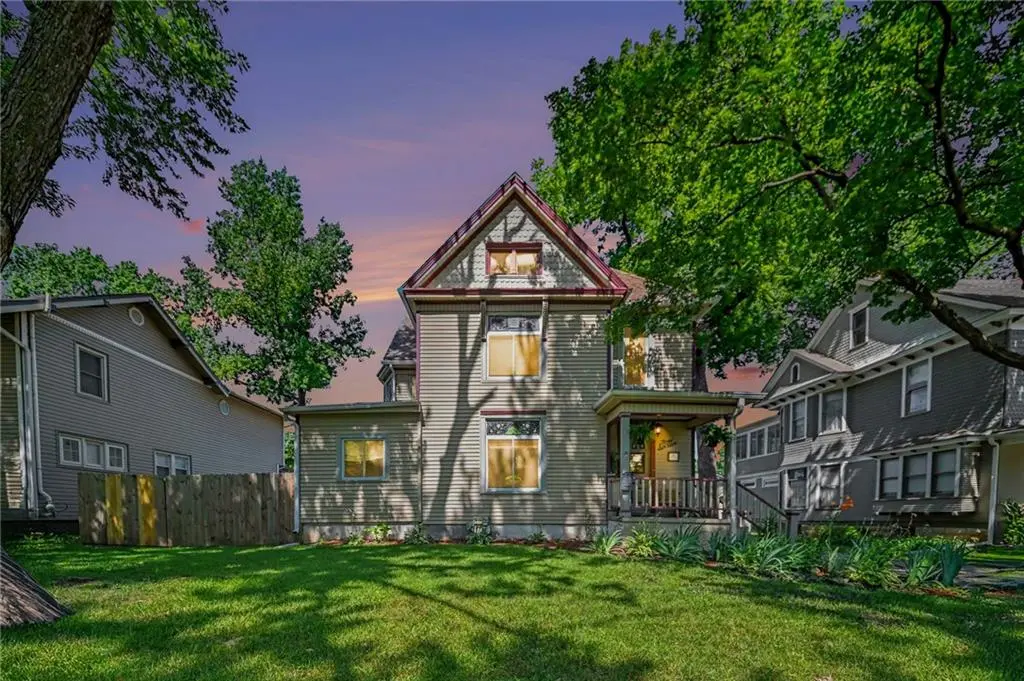
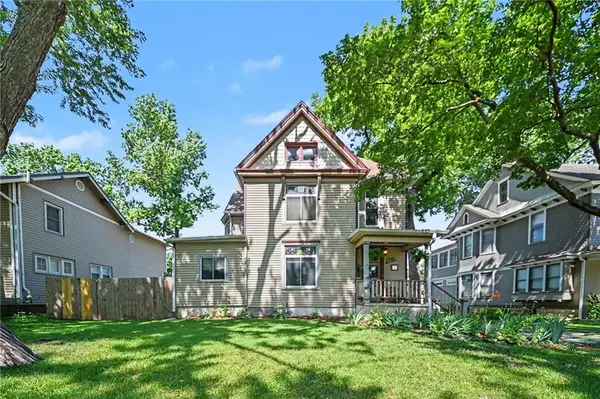
Step into a rare piece of Ottawa history with this beautifully preserved Victorian home, originally built in 1884. Rich in architectural character and thoughtfully updated with classic modern finishes, this elegant residence perfectly balances historic charm with everyday comfort.
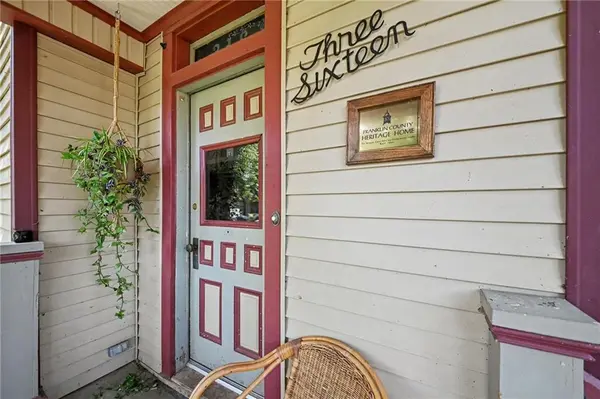
From the moment you arrive, you'll be captivated by the inviting front porch, exceptional curb appeal, and impressive foyer featuring a stunning stained-glass window and grand original staircase. Inside, timeless details abound, including original hardwood floors, pocket doors, soaring ceilings, and a charming back staircase just off the kitchen.
Offering four spacious bedrooms plus a dedicated main-level office, this home provides the flexibility today's lifestyle demands. Warm, comfortable, and exceptionally spacious, every room reflects the craftsmanship and character that make historic homes so special.
Outside, you'll find a large, usable yard, a new privacy fence, and a detached two-car garage accessed from the alley. Tucked behind the garage is a whimsical "secret garden"—the perfect retreat for gardening enthusiasts, entertaining, or even raising backyard chickens.
Significant improvements include a complete sewer line replacement, offering valuable peace of mind for the next owner.
This is a truly rare opportunity to own one of Ottawa's treasured heritage homes. The fascinating history of the property is available in the supplements, allowing you to become the next steward of a home with an incredible story.
Historic elegance, modern comfort, and timeless appeal—this is a home you won't want to miss.
Location
State KS
County Franklin
Rooms
Other Rooms Den/Study
Basement Concrete, Full, Stone/Rock
Interior
Interior Features Expandable Attic, Walk-In Closet(s)
Heating Forced Air
Cooling Electric
Fireplace N
Appliance Built-In Oven
Laundry In Basement
Exterior
Parking Features true
Garage Spaces 2.0
Fence Wood
Roof Type Composition
Building
Entry Level 2 Stories
Sewer Public Sewer
Water Public
Structure Type Frame
Schools
School District Ottawa
Others
Ownership Private
Acceptable Financing Cash, Conventional
Listing Terms Cash, Conventional
Read Less Info
Want to know what your home might be worth? Contact us for a FREE valuation!

Our team is ready to help you sell your home for the highest possible price ASAP

Nearby Locations
GET MORE INFORMATION

Licensed Real Estate Advisor License ID: 413597255