

$233,500
$233,500
For more information regarding the value of a property, please contact us for a free consultation.
3 Beds
2 Baths
1,265 SqFt
SOLD DATE : 09/03/2026
Key Details
Sold Price $233,500
Property Type Single Family Home
Sub Type Single Family Residence
Listing Status Sold
Purchase Type For Sale
Square Footage 1,265 sqft
Price per Sqft $184
Subdivision Osawatomie
MLS Listing ID 2630842
Sold Date 09/03/26
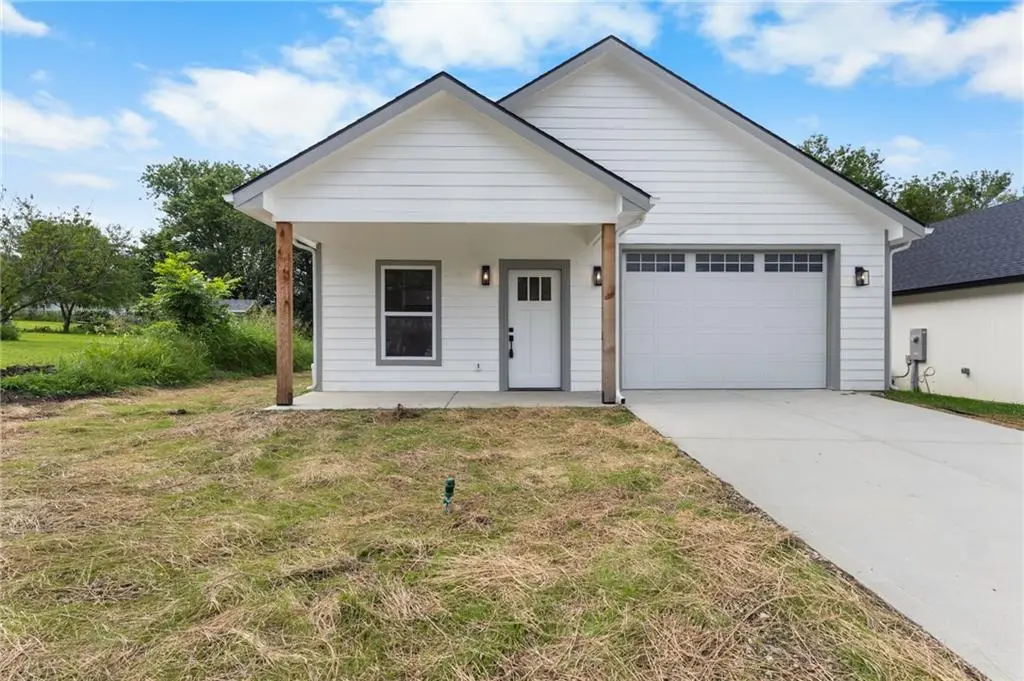
Style Craftsman
Bedrooms 3
Full Baths 2
Year Built 2026
Annual Tax Amount $3,950
Lot Size 6,419 Sqft
Acres 0.14735997
Property Sub-Type Single Family Residence
Source hmls
Property Description
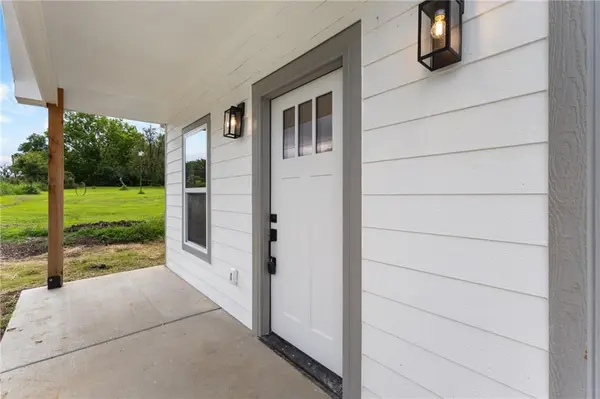
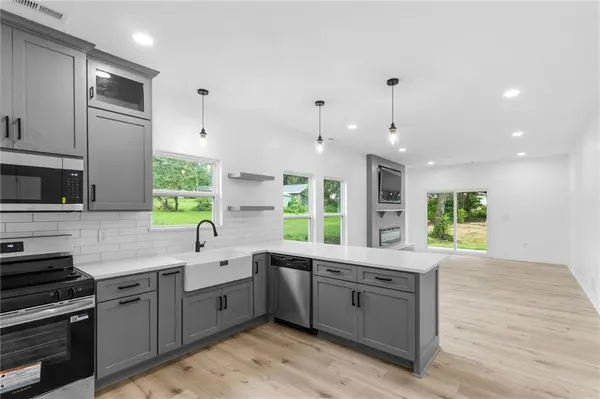
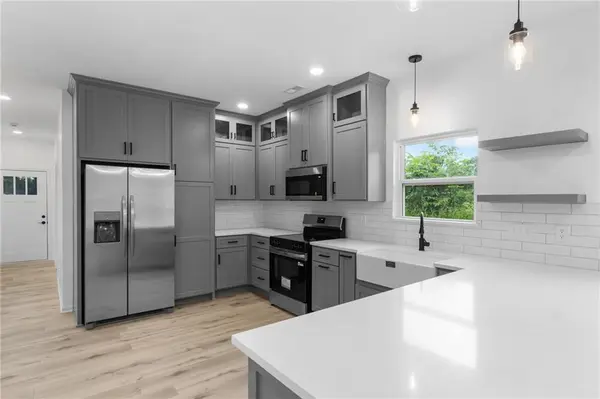
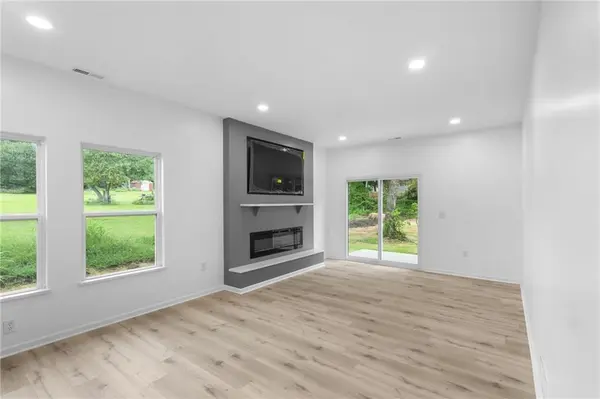
Welcome home to this beautifully designed new construction ranch, where craftsmanship meets modern comfort. This 3-bedroom, 2-bathroom home is loaded with upgraded finishes throughout, offering a move-in-ready lifestyle in a stylish, low maintenance package. The heart of the home is a custom kitchen featuring painted wood, custom cabinetry, a tile backsplash, and hard surface countertops - perfect for everyday living and entertaining. The open living space is anchored by a built-in electric fireplace and finished with durable, low-maintenance LVP flooring throughout the main living areas. Both bathrooms showcase custom tile work, wood vanities, and matching hard surface countertops for a cohesive, elevated feel. Spacious bedrooms offer generously sized closets and cozy carpet, while soaring 9' ceilings add to the open, airy atmosphere throughout. Built with energy efficient utilities, this home offers long term savings and comfort in every season. Don't miss your chance to own a brand-new home with the finishes and features today's buyers love. Schedule your showing at 912 Chestnut today!
Location
State KS
County Miami
Rooms
Basement Slab
Interior
Interior Features Ceiling Fan(s), Kitchen Island, Painted Cabinets, Walk-In Closet(s)
Heating Electric
Cooling Electric
Flooring Carpet, Tile, Vinyl
Fireplaces Number 1
Fireplaces Type Electric, Family Room
Fireplace Y
Appliance Dishwasher, Microwave, Refrigerator, Electric Range
Exterior
Parking Features true
Garage Spaces 1.0
Roof Type Composition
Building
Lot Description City Lot
Entry Level Ranch
Sewer Public Sewer
Water Public
Structure Type Lap Siding,Wood Siding
Schools
School District Osawatomie
Others
Ownership Private
Acceptable Financing Cash, Conventional, FHA, USDA Loan, VA Loan
Listing Terms Cash, Conventional, FHA, USDA Loan, VA Loan
Read Less Info
Want to know what your home might be worth? Contact us for a FREE valuation!

Our team is ready to help you sell your home for the highest possible price ASAP

Nearby Locations
GET MORE INFORMATION

Licensed Real Estate Advisor License ID: 413597255