


$550,000
$550,000
For more information regarding the value of a property, please contact us for a free consultation.
3 Beds
3 Baths
1,782 SqFt
SOLD DATE : 08/17/2026
Key Details
Sold Price $550,000
Property Type Single Family Home
Sub Type Single Family Residence
Listing Status Sold
Purchase Type For Sale
Square Footage 1,782 sqft
Price per Sqft $308
Subdivision Armour Hills Gardens
MLS Listing ID 2630627
Sold Date 08/17/26
Style Colonial
Bedrooms 3
Full Baths 2
Half Baths 1
HOA Fees $9/ann
Year Built 1945
Annual Tax Amount $5,880
Lot Size 7,975 Sqft
Acres 0.1830808
Property Sub-Type Single Family Residence
Source hmls
Property Description
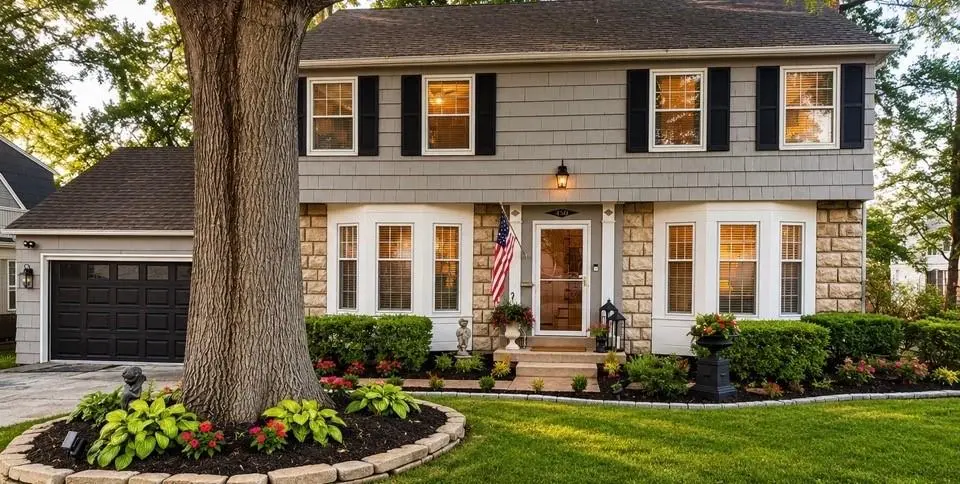
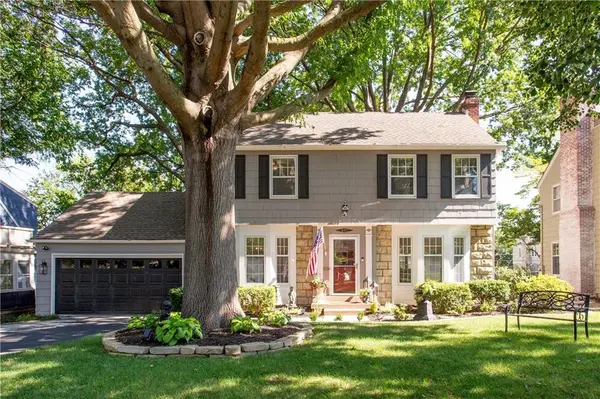
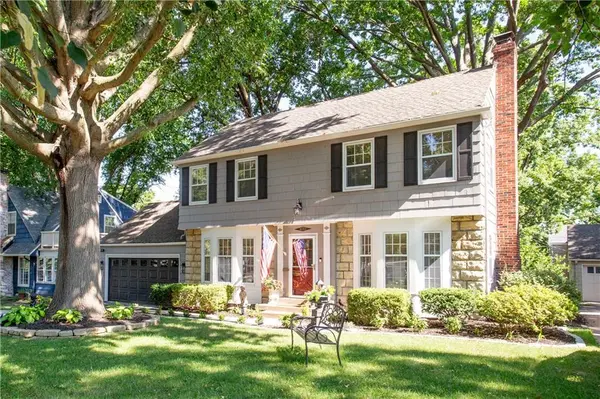
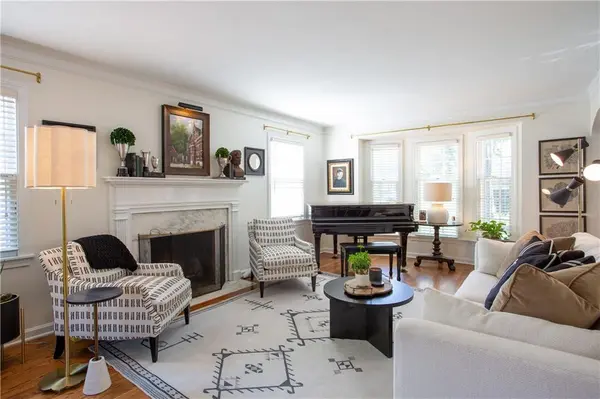
Beautifully remodeled center hall colonial that perfectly blends timeless charm with modern, luxurious finishes. The inviting living and dining rooms feature elegant bay windows and have been thoughtfully updated with sleek, contemporary details. The updated kitchen offers freshly painted cabinetry, a stylish new backsplash, gorgeous countertops and a spacious walk in pantry. A conveniently located half bath is just off the kitchen while the cozy den provides the perfect gathering space for family and friends. Upstairs the primary suite features a walk-in closet, an additional closet, in-suite laundry and a private full bath. Two additional generously sized bedrooms and a well-appointed half bath complete the second level. A rare find in Brookside, this home also includes a two car attached garage, a large backyard, and is situated on one of the areas most desirable blocks. This is a truly exceptional home that offers comfort, style and an unbeatable location!
Location
State MO
County Jackson
Rooms
Other Rooms Den/Study
Basement Full, Inside Entrance, Stone/Rock
Interior
Interior Features Ceiling Fan(s), Painted Cabinets, Pantry, Walk-In Closet(s)
Heating Forced Air
Cooling Electric
Flooring Wood
Fireplaces Number 1
Fireplaces Type Living Room, Wood Burning
Equipment Fireplace Screen
Fireplace Y
Appliance Dishwasher, Disposal, Humidifier, Microwave, Built-In Oven, Gas Range
Laundry Bedroom Level, Laundry Room
Exterior
Parking Features true
Garage Spaces 2.0
Fence Metal
Roof Type Composition
Building
Entry Level 2 Stories
Sewer Public Sewer
Water Public
Structure Type Stone Trim
Schools
School District Kansas City Mo
Others
Ownership Private
Read Less Info
Want to know what your home might be worth? Contact us for a FREE valuation!

Our team is ready to help you sell your home for the highest possible price ASAP

Nearby Locations
GET MORE INFORMATION

Licensed Real Estate Advisor License ID: 413597255