

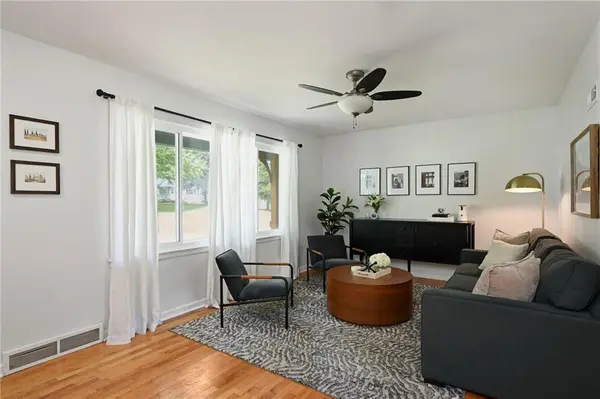
$350,000
$350,000
For more information regarding the value of a property, please contact us for a free consultation.
3 Beds
2 Baths
1,752 SqFt
SOLD DATE : 09/15/2026
Key Details
Sold Price $350,000
Property Type Single Family Home
Sub Type Single Family Residence
Listing Status Sold
Purchase Type For Sale
Square Footage 1,752 sqft
Price per Sqft $199
Subdivision Goodman Heights
MLS Listing ID 2636210
Sold Date 09/15/26
Style Traditional
Bedrooms 3
Full Baths 2
Year Built 1950
Annual Tax Amount $3,850
Lot Size 0.344 Acres
Acres 0.34428376
Property Sub-Type Single Family Residence
Source hmls
Property Description
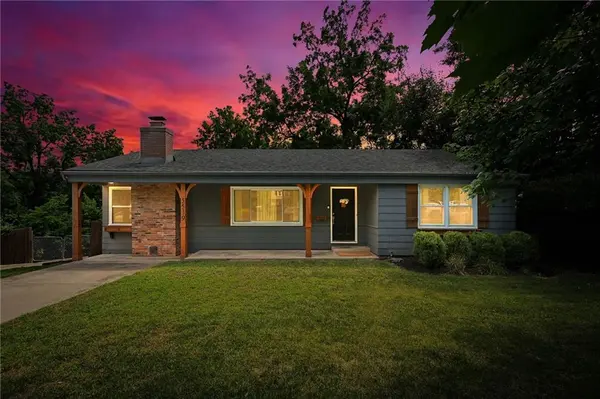
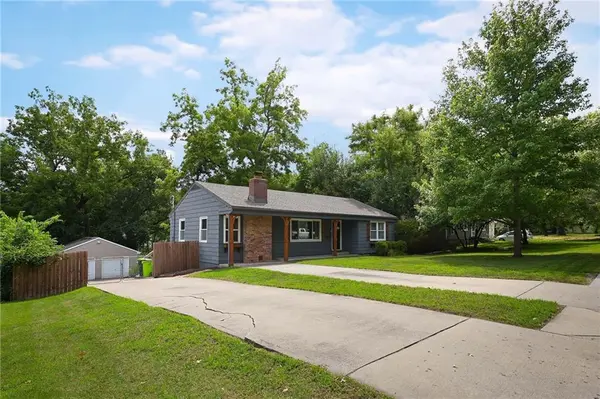
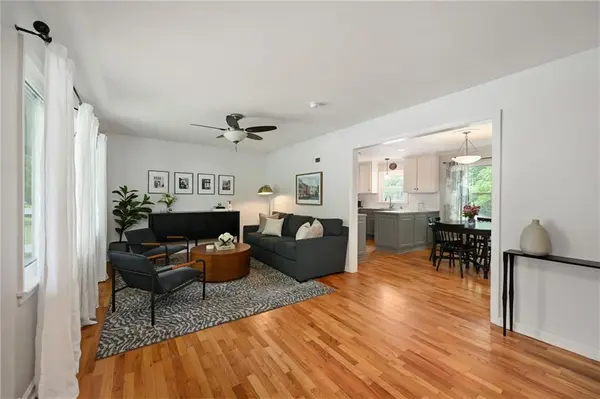
Offer deadline is Saturday August, 22nd @ noon. Tucked away on an oversized lot, this updated Mission home feels like a private retreat while living surprisingly large. Full of charm, character, and thoughtful updates, the home offers multiple living spaces, beautiful original wood floors, and an oversized detached two-car garage.
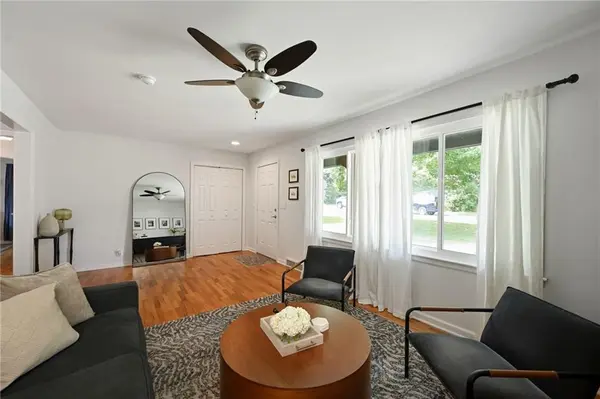
The updated kitchen is both stylish and functional, featuring quartz countertops and plenty of workspace. The main level offers two distinct living spaces, a spacious living room and a family room addition with a beautiful stone fireplace. Two bedrooms and a full bathroom complete the main level, while the finished basement adds a third bedroom, second full bathroom, and flexible space perfect for an office, hobby room, gym, or playroom.
Step outside and enjoy the privacy of the expansive backyard, complete with a patio overlooking the peaceful setting. There is plenty of room to play, garden, entertain, or simply relax. Two driveways provide abundant parking, while the detached two-car garage offers exceptional space for vehicles, tools, hobbies, and toys.
Major updates include newer windows, a recently replaced large living room window, new HVAC, and a newer roof. If you've been searching for a home that combines charm, character, space, privacy, modern updates, and an incredible location, this Mission gem checks all the boxes.
Location
State KS
County Johnson
Rooms
Other Rooms Family Room, Formal Living Room, Main Floor BR, Main Floor Primary Bedroom
Basement Daylight, Egress Window(s), Finished, Full
Interior
Interior Features Ceiling Fan(s), Painted Cabinets
Heating Natural Gas
Cooling Electric
Flooring Laminate, Wood
Fireplaces Number 1
Fireplaces Type Family Room, Gas
Fireplace Y
Appliance Dishwasher, Disposal, Microwave, Refrigerator, Gas Range, Stainless Steel Appliance(s)
Laundry In Basement
Exterior
Parking Features true
Garage Spaces 2.0
Fence Other, Wood
Roof Type Composition
Building
Lot Description Level, Many Trees
Entry Level Ranch
Sewer Public Sewer
Water Public
Structure Type Frame
Schools
Elementary Schools Crestview
Middle Schools Hocker Grove
High Schools Sm North
School District Shawnee Mission
Others
Ownership Private
Acceptable Financing Cash, Conventional, FHA, VA Loan
Listing Terms Cash, Conventional, FHA, VA Loan
Read Less Info
Want to know what your home might be worth? Contact us for a FREE valuation!

Our team is ready to help you sell your home for the highest possible price ASAP

Nearby Locations
GET MORE INFORMATION

Licensed Real Estate Advisor License ID: 413597255