


$245,000
$245,000
For more information regarding the value of a property, please contact us for a free consultation.
2 Beds
2 Baths
1,781 SqFt
SOLD DATE : 09/15/2026
Key Details
Sold Price $245,000
Property Type Multi-Family
Sub Type Townhouse
Listing Status Sold
Purchase Type For Sale
Square Footage 1,781 sqft
Price per Sqft $137
Subdivision Four Colonies
MLS Listing ID 2633747
Sold Date 09/15/26
Style Traditional
Bedrooms 2
Full Baths 2
HOA Fees $260/mo
Year Built 1974
Annual Tax Amount $2,707
Lot Size 3,144 Sqft
Acres 0.07217631
Property Sub-Type Townhouse
Source hmls
Property Description
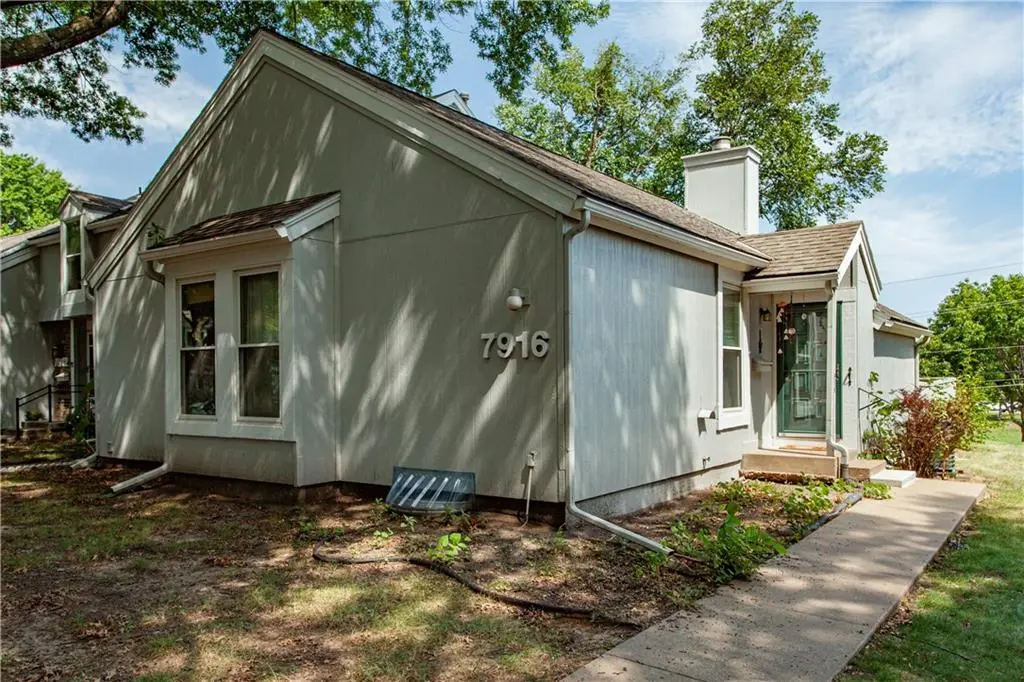
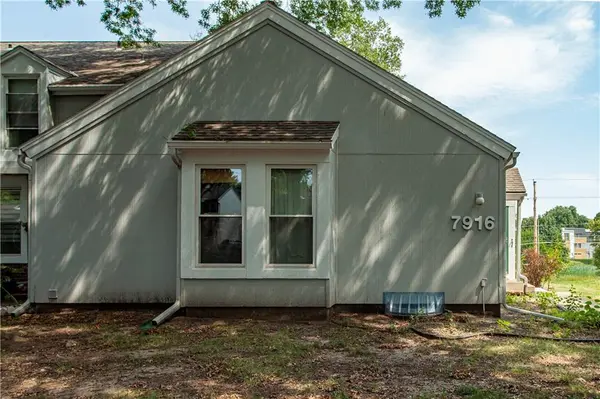
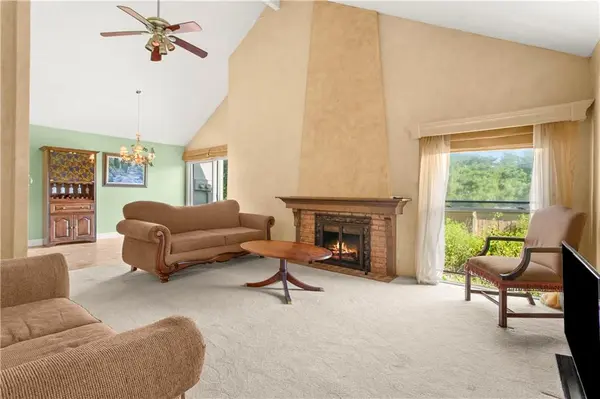
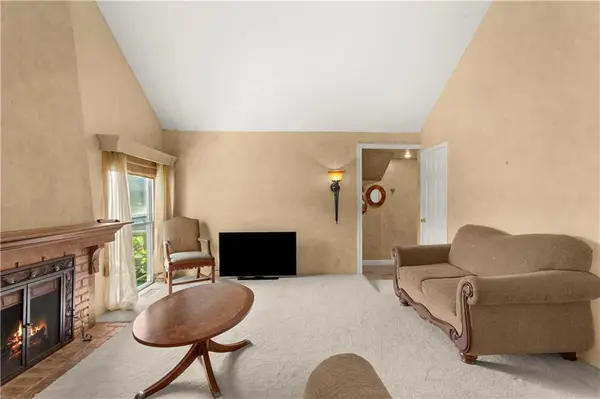
Desirable end-unit ranch townhouse in the sought-after Four Colonies community! This 2-bedroom, 2-bath home offers the convenience of main-level living with a bright, vaulted living room that creates an open and inviting feel. The finished basement adds valuable living space for a family room, home office, hobbies, or guests, and features a wet bar that's perfect for entertaining. Ample storage throughout the lower level adds even more functionality. Step outside to your private patio and enjoy the low-maintenance lifestyle you've been looking for. Four Colonies offers exceptional amenities, including swimming pool, tennis courts, a basketball court, playground, and beautifully maintained green spaces. Conveniently located near shopping, restaurants, parks, and highway access, this home is a fantastic opportunity to enjoy one of Lenexa's most established communities.
Location
State KS
County Johnson
Rooms
Other Rooms Enclosed Porch, Fam Rm Main Level, Family Room, Great Room, Main Floor BR, Main Floor Primary Bedroom, Recreation Room
Basement Finished, Full, Inside Entrance
Interior
Interior Features Ceiling Fan(s), Vaulted Ceiling(s), Wet Bar
Heating Forced Air
Cooling Electric
Flooring Carpet, Ceramic Floor
Fireplaces Number 1
Fireplaces Type Gas, Great Room
Equipment Fireplace Screen
Fireplace Y
Appliance Cooktop, Dishwasher, Disposal, Humidifier, Microwave, Refrigerator, Electric Range, Free-Standing Electric Oven
Laundry In Basement
Exterior
Parking Features false
Fence Other
Amenities Available Clubhouse, Party Room, Play Area, Pool, Tennis Court(s)
Roof Type Composition
Building
Lot Description Level
Entry Level Ranch
Sewer Public Sewer
Water Public
Structure Type Frame
Schools
Elementary Schools Rising Star
Middle Schools Trailridge
High Schools Sm Northwest
School District Shawnee Mission
Others
HOA Fee Include Building Maint,Lawn Service,Snow Removal,Street,Trash
Ownership Private
Acceptable Financing Cash, Conventional, FHA, VA Loan
Listing Terms Cash, Conventional, FHA, VA Loan
Read Less Info
Want to know what your home might be worth? Contact us for a FREE valuation!

Our team is ready to help you sell your home for the highest possible price ASAP

Nearby Locations
GET MORE INFORMATION

Licensed Real Estate Advisor License ID: 413597255