


$1,375,000
$1,375,000
For more information regarding the value of a property, please contact us for a free consultation.
5 Beds
7 Baths
5,345 SqFt
SOLD DATE : 09/15/2026
Key Details
Sold Price $1,375,000
Property Type Single Family Home
Sub Type Single Family Residence
Listing Status Sold
Purchase Type For Sale
Square Footage 5,345 sqft
Price per Sqft $257
Subdivision Bristol Ridge
MLS Listing ID 2625726
Sold Date 09/15/26
Style Traditional
Bedrooms 5
Full Baths 5
Half Baths 2
HOA Fees $97/ann
Year Built 2016
Annual Tax Amount $15,052
Lot Size 0.659 Acres
Acres 0.65925163
Lot Dimensions 56x156x145x179x139
Property Sub-Type Single Family Residence
Source hmls
Property Description
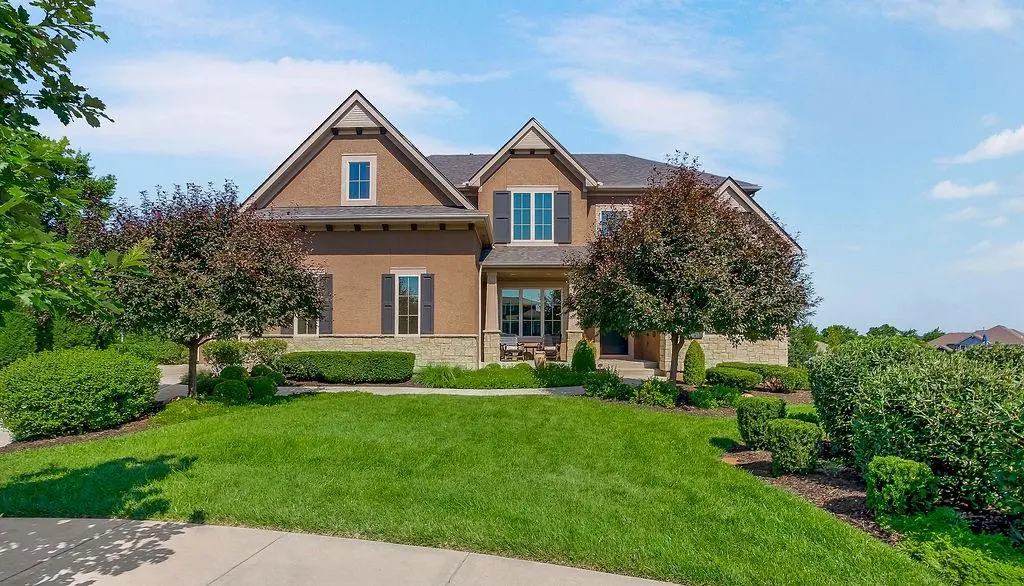
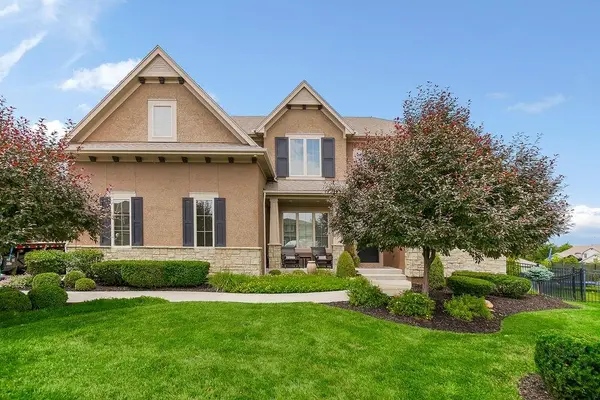
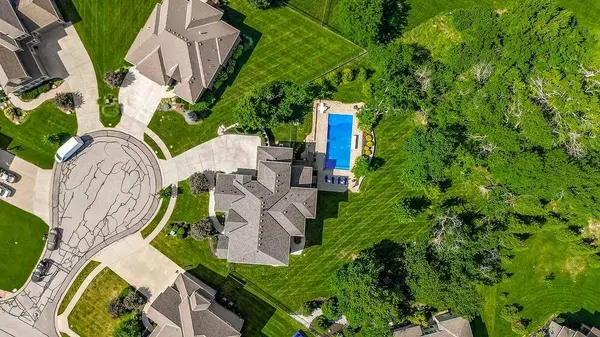
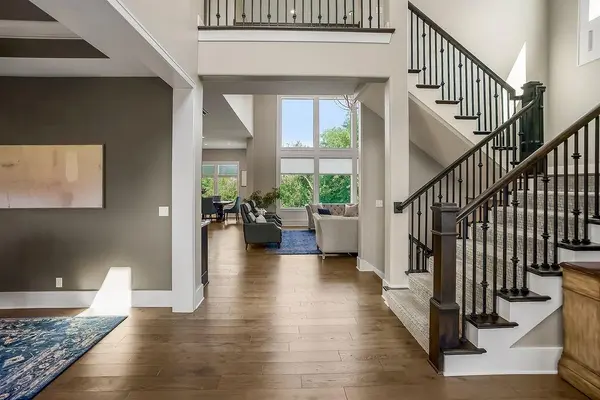
Custom built, 1-owner, expanded Grand Summit plan by J.S. Robinson Fine Homes! Thoughtfully placed on a quiet cul-de-sac, 2/3 acre parcel with 40 x 18 inground, heated, saltwater, covered pool & oversized 4-car heated garage! Exceptionally large lot offers privacy, trees, dramatic views, w/extensive outdoor living & play space for family & friends to enjoy! Natural limestone accents & side entry garage presents great curb appeal. Rare 10' ft. ceilings on the 1st floor, 2-sty volume Great room w/19' ft. ceiling, 1st floor home office w/vaulted ceiling, phenomenal open concept kitchen/breakfast/hearth rooms, 15 x 6 prep kitchen, pantry & formal dining. 6-burner gas range w/pot-filler, double ovens, 2 microwaves, farmhouse sink, Zephyr hood w/premium granite & quartz tops! Luxurious primary suite boasts a beautiful free-standing tub, large walk-in shower, awesome 14 x 13 walk-in California closet system, all 2nd floor guest/kids bedroom's feature a private bath & walk-in closets w/convenient 2nd flr. laundry rm. Finished walkout lower level includes Family/Media rm., Rec. rm., 5th bedroom and stubbed in 2 locations for a future wet bar. Heated work-shop w/suspended garage slab for additional basement space newer HVAC systems, whole-house water filtration, attic fan & sprinkler system. This home checks all the boxes and shows extremely well!
Location
State KS
County Johnson
Rooms
Basement Basement BR, Finished, Full, Walk-Out Access
Interior
Heating Forced Air, Zoned
Cooling Electric, Zoned
Flooring Carpet, Tile, Wood
Fireplaces Number 2
Fireplaces Type Great Room, Other
Fireplace Y
Appliance Dishwasher, Disposal, Microwave
Laundry Main Level
Exterior
Parking Features true
Garage Spaces 4.0
Fence Metal
Pool In Ground
Roof Type Composition
Building
Lot Description Adjoin Greenspace, Cul-De-Sac, Sprinkler-In Ground, Many Trees
Entry Level 2 Stories
Sewer Public Sewer
Water Public
Structure Type Stone Trim,Stucco,Wood Siding
Schools
Elementary Schools Horizon
Middle Schools Mill Creek
High Schools Mill Valley
School District De Soto
Others
Ownership Private
Acceptable Financing Cash, Conventional, FHA, VA Loan
Listing Terms Cash, Conventional, FHA, VA Loan
Read Less Info
Want to know what your home might be worth? Contact us for a FREE valuation!

Our team is ready to help you sell your home for the highest possible price ASAP

Nearby Locations
GET MORE INFORMATION

Licensed Real Estate Advisor License ID: 413597255