


$535,325
$535,325
For more information regarding the value of a property, please contact us for a free consultation.
5 Beds
4 Baths
2,921 SqFt
SOLD DATE : 09/15/2026
Key Details
Sold Price $535,325
Property Type Single Family Home
Sub Type Single Family Residence
Listing Status Sold
Purchase Type For Sale
Square Footage 2,921 sqft
Price per Sqft $183
Subdivision Eagles Ridge
MLS Listing ID 2585105
Sold Date 09/15/26
Style Traditional
Bedrooms 5
Full Baths 3
Half Baths 1
HOA Fees $21/ann
Year Built 2026
Lot Size 10,088 Sqft
Acres 0.23158862
Property Sub-Type Single Family Residence
Source hmls
Property Description
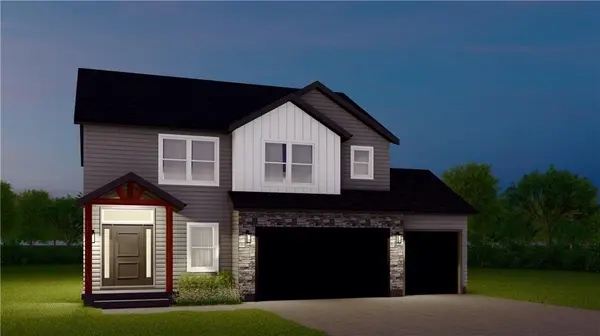
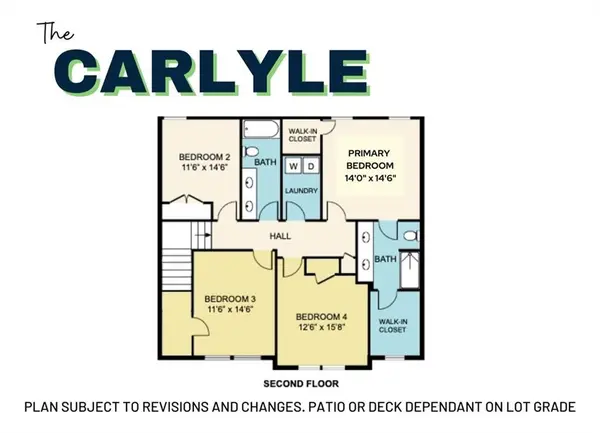
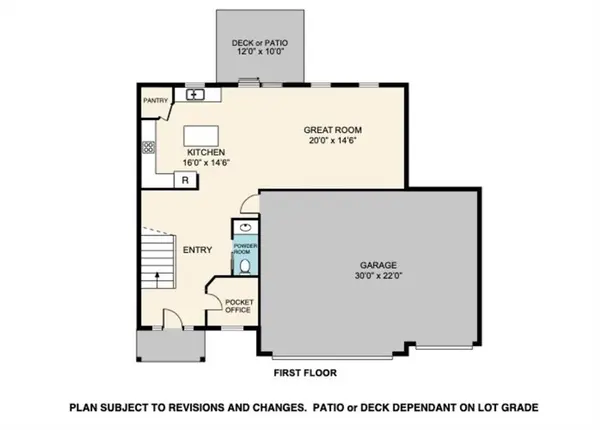
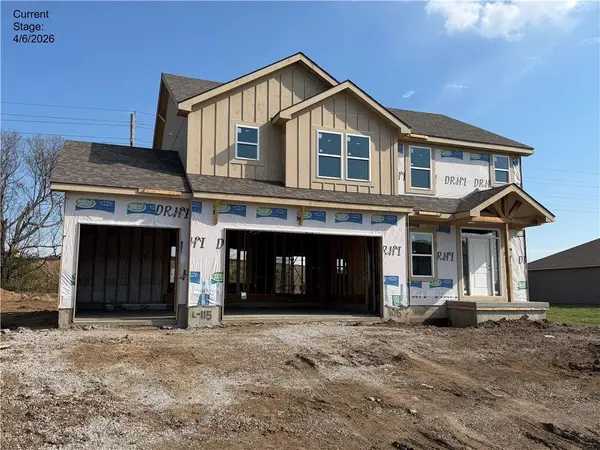
The Carlyle is a spacious 4-bedroom, 2.5-bath, 3-car garage two-story home designed to meet the needs of today's busy lifestyle! One of the standout features of this home is the pocket office located on the main level—a perfect spot for working from home, managing daily tasks, or tackling projects without sacrificing privacy or space. Upstairs, you'll find all four bedrooms, including a generously sized primary suite, offering plenty of room for family, guests, or a growing household. The bedrooms are thoughtfully arranged to maximize comfort and privacy for everyone. The open main living areas are ideal for entertaining and everyday living, flowing seamlessly from the kitchen to the dining and living rooms. Whether you're hosting dinner parties or enjoying casual family nights, the Carlyle offers a perfect blend of functionality and style. With its well-planned layout and special touches, the Carlyle is a home designed to support your work, life, and everything in between!
Location
State MO
County Jackson
Rooms
Basement Daylight, Partial
Interior
Interior Features Walk-In Closet(s)
Heating Electric
Cooling Electric
Fireplace N
Appliance Dishwasher, Built-In Oven
Laundry Bedroom Level
Exterior
Parking Features true
Garage Spaces 3.0
Amenities Available Pool
Roof Type Composition
Building
Entry Level 2 Stories
Sewer Public Sewer
Water Public
Structure Type Brick Veneer,Lap Siding
Schools
Elementary Schools Cordill-Mason
Middle Schools Moreland Ridge
High Schools Blue Springs
School District Blue Springs
Others
Ownership Private
Acceptable Financing Cash, Conventional, FHA, VA Loan
Listing Terms Cash, Conventional, FHA, VA Loan
Read Less Info
Want to know what your home might be worth? Contact us for a FREE valuation!

Our team is ready to help you sell your home for the highest possible price ASAP

Nearby Locations
GET MORE INFORMATION

Licensed Real Estate Advisor License ID: 413597255