


$168,500
$168,500
For more information regarding the value of a property, please contact us for a free consultation.
2 Beds
1 Bath
1,445 SqFt
SOLD DATE : 09/17/2026
Key Details
Sold Price $168,500
Property Type Single Family Home
Sub Type Single Family Residence
Listing Status Sold
Purchase Type For Sale
Square Footage 1,445 sqft
Price per Sqft $116
MLS Listing ID 2635816
Sold Date 09/17/26
Style Other
Bedrooms 2
Full Baths 1
Year Built 1924
Annual Tax Amount $855
Lot Size 6,000 Sqft
Acres 0.13774104
Lot Dimensions 50 x 120
Property Sub-Type Single Family Residence
Source hmls
Property Description
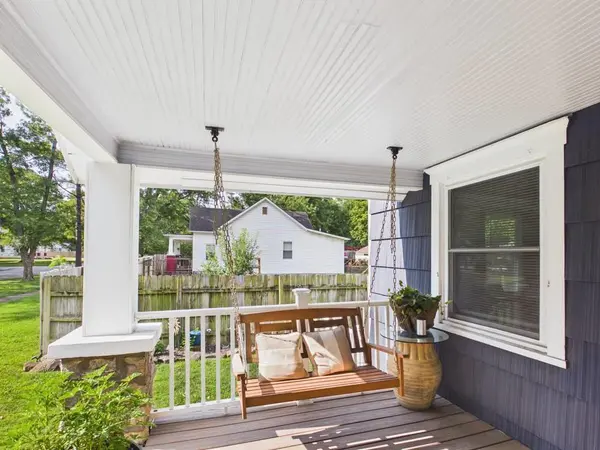
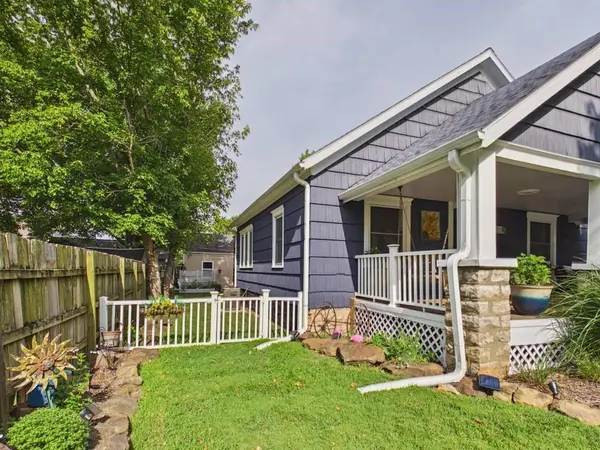
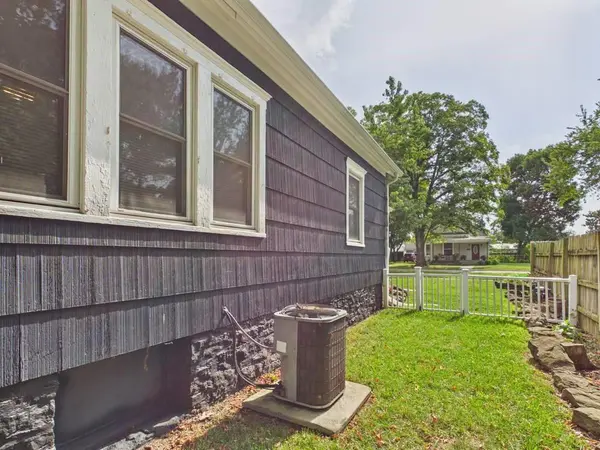
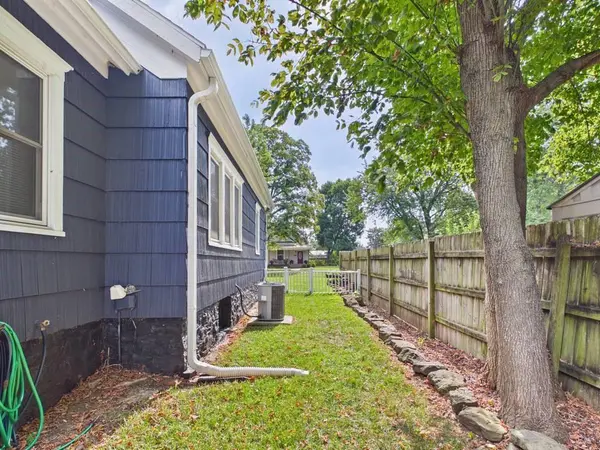
This charming 1,445-square-foot home seamlessly blends timeless character with thoughtful modern upgrades, featuring original hardwood floors and rich wood trim throughout. Designed for spacious living, both oversized bedrooms offer walk-in closets, while the primary suite boasts its own private deck overlooking a well-maintained, fully fenced backyard. The main level centers around a generous kitchen equipped with a brand-new refrigerator and dishwasher installed in 2024. The large front liviving room flows out to a warm and welcoming large front porch perfect for morning coffee. A 659-square-foot walk-down basement adds versatile extra space and a workshop area alongside built-in storage. Outside, major infrastructure projects are already complete—including a five-year-old roof, fresh front cement sidewalks, and a sewer line replaced in 2021. Car enthusiasts and hobbyists will appreciate the rare detached three-car garage, complete with an attached carport and extensive storage potential.
Location
State KS
County Bourbon
Rooms
Other Rooms Workshop
Basement Concrete, Egress Window(s), Inside Entrance, Stone/Rock
Interior
Interior Features Ceiling Fan(s), Walk-In Closet(s)
Heating Heat Pump
Cooling Electric
Flooring Tile, Wood
Fireplace Y
Appliance Dishwasher, Refrigerator, Free-Standing Electric Oven, Gas Range
Laundry Dryer Hookup-Ele, Off The Kitchen
Exterior
Parking Features true
Garage Spaces 3.0
Fence Metal, Other, Partial, Privacy, Wood
Roof Type Composition
Building
Lot Description City Limits, Level
Entry Level Bungalow
Sewer Public Sewer
Water Public
Structure Type Stone & Frame,Wood Siding
Schools
Elementary Schools Fort Scott
Middle Schools Fort Scott
High Schools Fort Scott
School District Fort Scott
Others
Ownership Private
Acceptable Financing Cash, Conventional
Listing Terms Cash, Conventional
Read Less Info
Want to know what your home might be worth? Contact us for a FREE valuation!

Our team is ready to help you sell your home for the highest possible price ASAP

Nearby Locations
GET MORE INFORMATION

Licensed Real Estate Advisor License ID: 413597255