




$350,000
$350,000
For more information regarding the value of a property, please contact us for a free consultation.
3 Beds
2 Baths
1,591 SqFt
SOLD DATE : 09/17/2026
Key Details
Sold Price $350,000
Property Type Single Family Home
Sub Type Single Family Residence
Listing Status Sold
Purchase Type For Sale
Square Footage 1,591 sqft
Price per Sqft $219
Subdivision Suncrest Park
MLS Listing ID 2638728
Sold Date 09/17/26
Style Traditional
Bedrooms 3
Full Baths 2
Year Built 1948
Annual Tax Amount $4,336
Lot Size 8,276 Sqft
Acres 0.19
Property Sub-Type Single Family Residence
Source hmls
Property Description
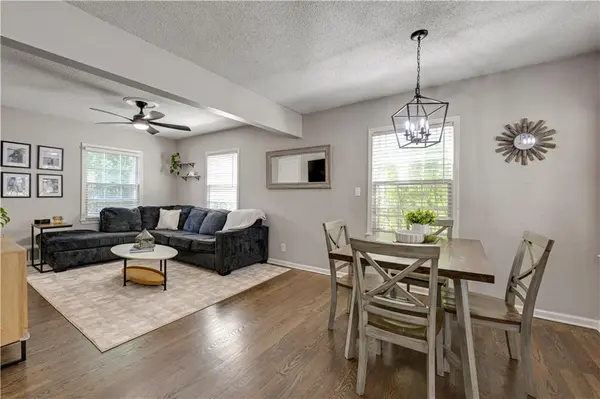
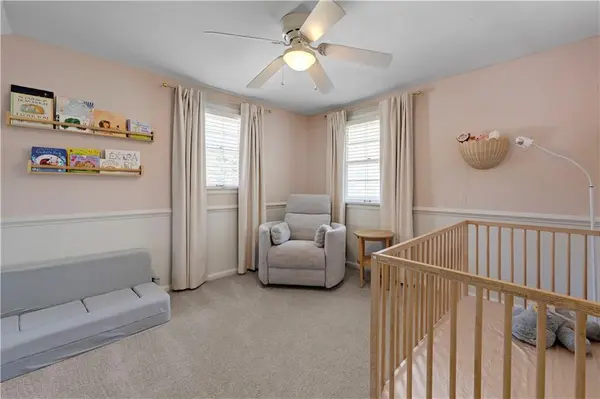
This charming 3 bed 2 bath home is filled with thoughtful updates and plenty of character. The inviting family room and dining room combination offers a comfortable, open space for everyday living and entertaining. Move into the light and bright kitchen which offers stainless steel appliances, including a refrigerator and dishwasher, plus a gas stove. Tucked off the kitchen is a private area with newly installed luxury vinyl plank flooring which can be used as an office, an extra tv room or game room. The main floor includes a nice sized bedroom as well as a full bath. Two bedrooms and a bathroom are on the second floor. For a second living space move on down to the finished basement. The fenced backyard is a perfect place for entertaining on the patio overlooking the spacious yard. There is a neighborhood park at the end of the street and close to shopping, restaurants and easy highway access. This darling home is move in ready! Buyer/Buyers agent to verify all info such as taxes, sq footage, schools, etc
SELLERS HAVE DECIDED TO SET A DEADLINE FOR OFFERS TO SATURDAY AUGUST 29 AT 6 PM. A DECISION WILL BE MADE SATURDAY EVENING.
Location
State KS
County Johnson
Rooms
Other Rooms Main Floor BR, Recreation Room
Basement Finished, Sump Pump
Interior
Interior Features Ceiling Fan(s), Painted Cabinets
Heating Forced Air
Cooling Electric
Flooring Carpet, Tile, Wood
Fireplace N
Appliance Dishwasher, Disposal, Dryer, Refrigerator, Gas Range, Washer
Laundry In Basement
Exterior
Parking Features true
Garage Spaces 1.0
Fence Metal
Roof Type Composition
Building
Lot Description City Lot
Entry Level 1.5 Stories
Sewer Public Sewer
Water Public
Structure Type Frame,Vinyl Siding,Wood Siding
Schools
Elementary Schools Rushton
Middle Schools Hocker Grove
High Schools Sm North
School District Shawnee Mission
Others
Ownership Private
Acceptable Financing Cash, Conventional, FHA, VA Loan
Listing Terms Cash, Conventional, FHA, VA Loan
Read Less Info
Want to know what your home might be worth? Contact us for a FREE valuation!

Our team is ready to help you sell your home for the highest possible price ASAP

Nearby Locations
GET MORE INFORMATION

Licensed Real Estate Advisor License ID: 413597255