



$399,000
$399,000
For more information regarding the value of a property, please contact us for a free consultation.
3 Beds
4 Baths
3,192 SqFt
SOLD DATE : 09/16/2026
Key Details
Sold Price $399,000
Property Type Single Family Home
Sub Type Single Family Residence
Listing Status Sold
Purchase Type For Sale
Square Footage 3,192 sqft
Price per Sqft $125
Subdivision Lakeshore Meadows
MLS Listing ID 2633558
Sold Date 09/16/26
Bedrooms 3
Full Baths 2
Half Baths 2
HOA Fees $33/ann
Year Built 1993
Annual Tax Amount $2,996
Lot Size 8,668 Sqft
Acres 0.1989899
Property Sub-Type Single Family Residence
Source hmls
Property Description
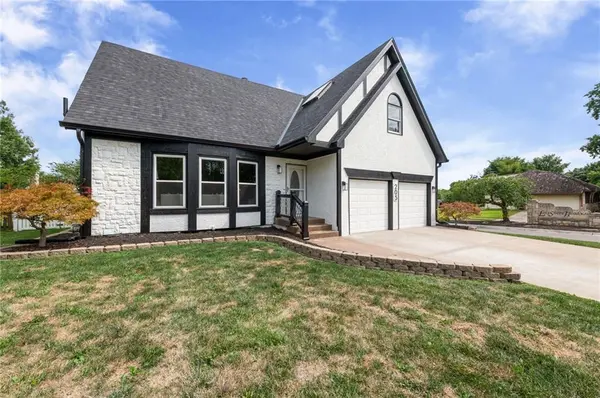
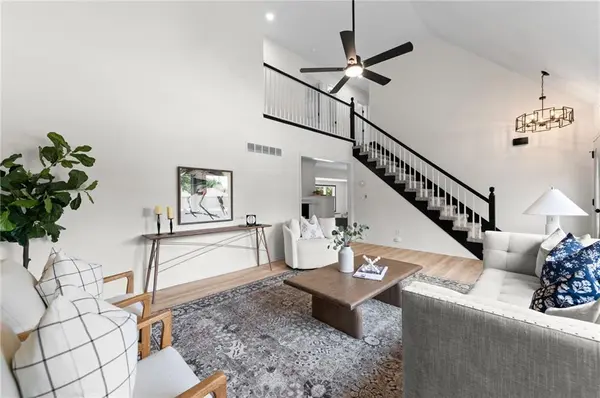
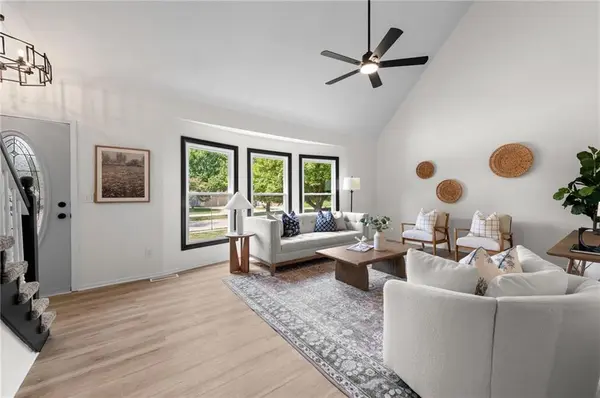
THIS IS A MUST-SEE TODAY! THIS WILL IMPRESS THE PICKEST BUYERS!! Where Luxury Meets Lifestyle: Experience elevated living in this exquisitely reimagined residence, perfectly positioned to embrace the beauty of its lake surroundings. Designed to captivate the most discerning buyer, this exceptional home seamlessly blends sophistication, comfort, and modern elegance. No detail has been overlooked in this comprehensive renovation. Enjoy all-new flooring, New appliances, New roof, New HVAC system, a newer radon mitigation system, updated fixtures throughout, Quartz countertops, fresh interior and exterior paint,6-inch gutters, new premium-grade blown insulation, and much more too much to list. Nearly every inch of this home has been thoughtfully updated, creating a truly move-in-ready masterpiece. At the heart of the home, the inviting sunroom features a custom-designed entertainment space, creating the perfect setting for both everyday relaxation and memorable gatherings. The fully finished lower level expands the home's living space with a striking fireplace, custom theater wall, and a beautifully appointed half bath ideal for entertaining guests or enjoying a cozy evening at home. Upstairs, you'll find generously sized bedrooms, including a spacious primary suite featuring ample closet space and a luxurious en-suite bath with heated floors, providing a spa-like retreat. Step outside to enjoy two expansive decks, perfect for outdoor dining, entertaining, or simply taking in the peaceful surroundings. The fenced backyard offers added privacy and includes a storage shed for extra convenience. A Generac whole-home generator provides year-round peace of mind, while the home's major systems have already been updated, ensuring comfort and reliability for years to come. For added confidence, a one-year home warranty is included. This home also offers access to outstanding amenities, including a community pool, tennis courts, playground, clubhouse, and scenic lake access.
Location
State MO
County Cass
Rooms
Other Rooms Enclosed Porch, Fam Rm Gar Level, Family Room, Sun Room
Basement Full, Inside Entrance, Radon Mitigation System, Sump Pump
Interior
Interior Features Ceiling Fan(s), Custom Cabinets, Painted Cabinets, Vaulted Ceiling(s), Walk-In Closet(s)
Heating Forced Air
Cooling Electric
Flooring Luxury Vinyl
Fireplaces Number 2
Fireplaces Type Basement, See Through
Fireplace Y
Appliance Dishwasher, Disposal, Microwave, Refrigerator, Electric Range, Stainless Steel Appliance(s)
Laundry Bedroom Level, In Hall
Exterior
Parking Features true
Garage Spaces 2.0
Fence Other
Amenities Available Clubhouse, Play Area, Pool, Tennis Court(s)
Roof Type Composition
Building
Entry Level 2 Stories
Sewer Public Sewer
Water Public
Structure Type Stone Trim,Stucco & Frame
Schools
Elementary Schools Eagle Glen
Middle Schools Raymore-Peculiar East
High Schools Raymore-Peculiar
School District Raymore-Peculiar
Others
Ownership Private
Acceptable Financing Cash, Conventional, FHA, VA Loan
Listing Terms Cash, Conventional, FHA, VA Loan
Special Listing Condition Owner Agent
Read Less Info
Want to know what your home might be worth? Contact us for a FREE valuation!

Our team is ready to help you sell your home for the highest possible price ASAP

Nearby Locations
GET MORE INFORMATION

Licensed Real Estate Advisor License ID: 413597255