

$1,882,850
$1,882,850
For more information regarding the value of a property, please contact us for a free consultation.
5 Beds
6 Baths
5,472 SqFt
SOLD DATE : 09/21/2026
Key Details
Sold Price $1,882,850
Property Type Single Family Home
Sub Type Single Family Residence
Listing Status Sold
Purchase Type For Sale
Square Footage 5,472 sqft
Price per Sqft $344
MLS Listing ID 2627632
Sold Date 09/21/26
Style Traditional
Bedrooms 5
Full Baths 5
Half Baths 1
Annual Tax Amount $7,279
Lot Size 49.240 Acres
Acres 49.24
Property Sub-Type Single Family Residence
Source hmls
Property Description
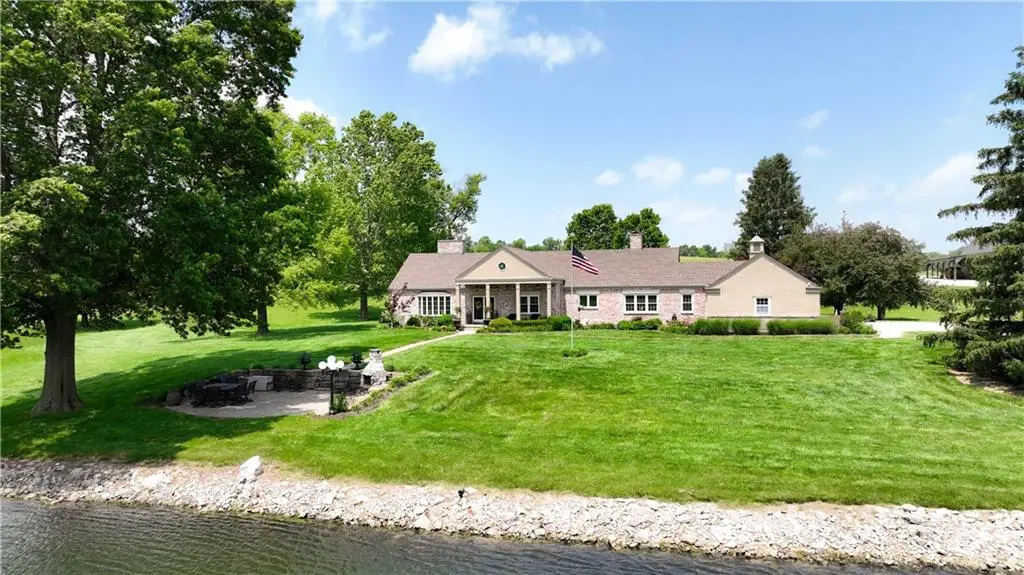
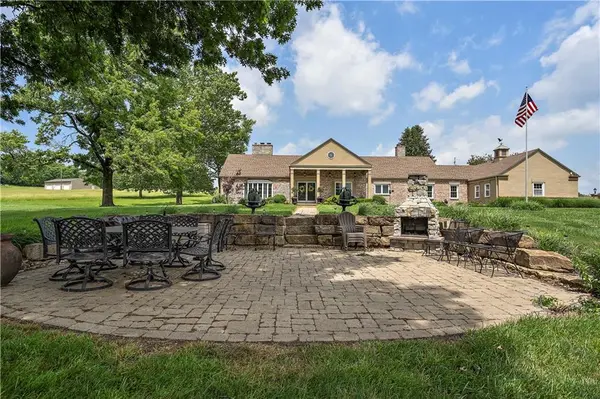
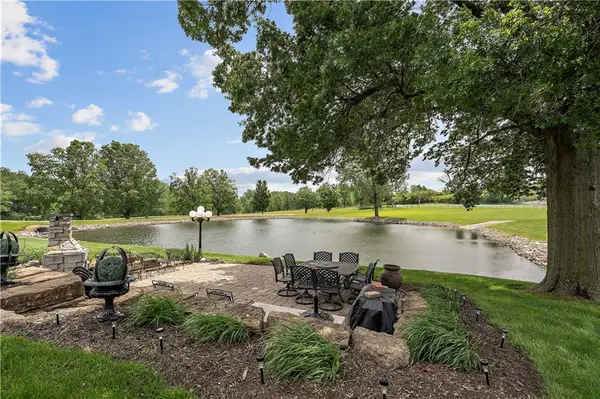
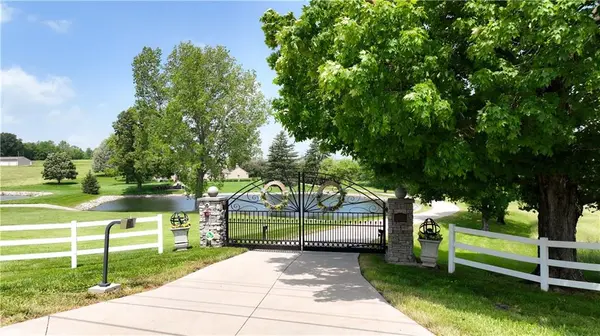
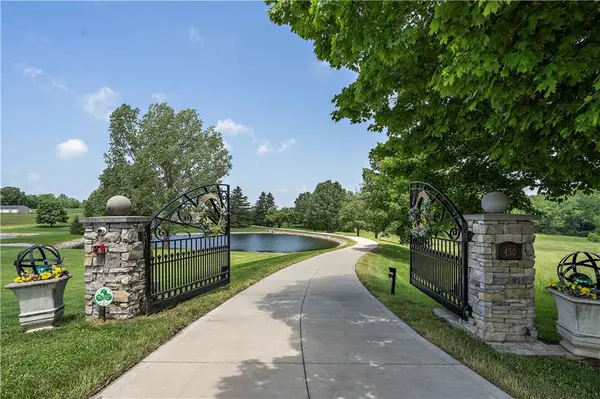
Discover an exceptional and private retreat nestled within the Liberty City limits, offering 9.3+/- acres of meticulously maintained land and stunning amenities. Enter through a secured gated entrance and greeted by two fully stocked ponds, lush landscaping, and unparalleled privacy. This secluded sanctuary offers an escape from the hustle and bustle! The 1.5 story home on this remarkable estate is large enough for the entire family. Spacious comfortable living with room to entertain throughout! Large windows that flood the living spaces with natural light! Crown molding & refinished hardwood floors throughout. Formal living room with built-in shelving fireplace & hardwood floors. Tons of hardwood floors throughout. Great room/Hearth room with floor to ceiling brick fireplace. Built-in desk with Granite desktop, Kitchen with granite countertops & island, Stainless appliances & a New refrigerator and dishwasher, tile back splash, built-in desk with floor to ceiling cabinets, pantry, Large laundry with access to sunroom, walk in pantry with antique glass edged door. French doors to Sunroom that walks out to an area fenced for pets. Beautiful landscaping. Master bedroom/bathroom along with 2nd bedroom/bathroom on main level. Upstairs offers 3 Huge bedrooms with built-shelving, hardwood floors, ceiling fans! Large bathroom with double vanity & tub/shower! Finished lower level with a floor to ceiling brick fireplace & built-in shelving, tile & hardwood flooring, bathroom. TONS of storage, 10x15 wine cellar/safe room. Practicality meets peace of mind with a home generator, ensuring comfort & security no matter the season. A 40x60 barn, complete with office space & bathroom. The office is equipped with heating/cooling systems, providing a comfortable workspace. Car enthusiasts will rejoice with a built-in 3 car side entry garage with a coated floor, and a detached 2 car garage with ample storage!
Location
State MO
County Clay
Rooms
Other Rooms Breakfast Room, Entry, Family Room, Formal Living Room, Great Room, Main Floor BR, Main Floor Primary Bedroom, Mud Room, Office, Sun Room
Basement Finished, Full, Inside Entrance, Walk-Up Access
Interior
Interior Features Ceiling Fan(s), Custom Cabinets, Kitchen Island, Pantry, Stained Cabinets, Walk-In Closet(s)
Heating Forced Air
Cooling Electric
Flooring Carpet, Tile, Wood
Fireplaces Number 4
Fireplaces Type Basement, Family Room, Great Room, Living Room, See Through
Fireplace Y
Appliance Dishwasher, Disposal, Exhaust Fan, Microwave, Refrigerator, Built-In Oven, Stainless Steel Appliance(s)
Laundry Laundry Room, Main Level
Exterior
Exterior Feature Fire Pit
Parking Features true
Garage Spaces 5.0
Fence Metal, Wood
Roof Type Composition
Building
Lot Description Acreage, City Limits, Pond(s), Many Trees
Entry Level 1.5 Stories,Ranch
Sewer Septic Tank
Water Public
Structure Type Frame,Stucco
Schools
School District Liberty
Others
Ownership Private
Acceptable Financing Cash, Conventional
Listing Terms Cash, Conventional
Read Less Info
Want to know what your home might be worth? Contact us for a FREE valuation!

Our team is ready to help you sell your home for the highest possible price ASAP

Nearby Locations
GET MORE INFORMATION

Licensed Real Estate Advisor License ID: 413597255