


$305,900
$305,900
For more information regarding the value of a property, please contact us for a free consultation.
3 Beds
3 Baths
1,732 SqFt
SOLD DATE : 09/18/2026
Key Details
Sold Price $305,900
Property Type Single Family Home
Sub Type Single Family Residence
Listing Status Sold
Purchase Type For Sale
Square Footage 1,732 sqft
Price per Sqft $176
MLS Listing ID 2618044
Sold Date 09/18/26
Style Other
Bedrooms 3
Full Baths 2
Half Baths 1
Year Built 2025
Annual Tax Amount $360
Lot Size 4,356 Sqft
Acres 0.1
Property Sub-Type Single Family Residence
Source hmls
Property Description
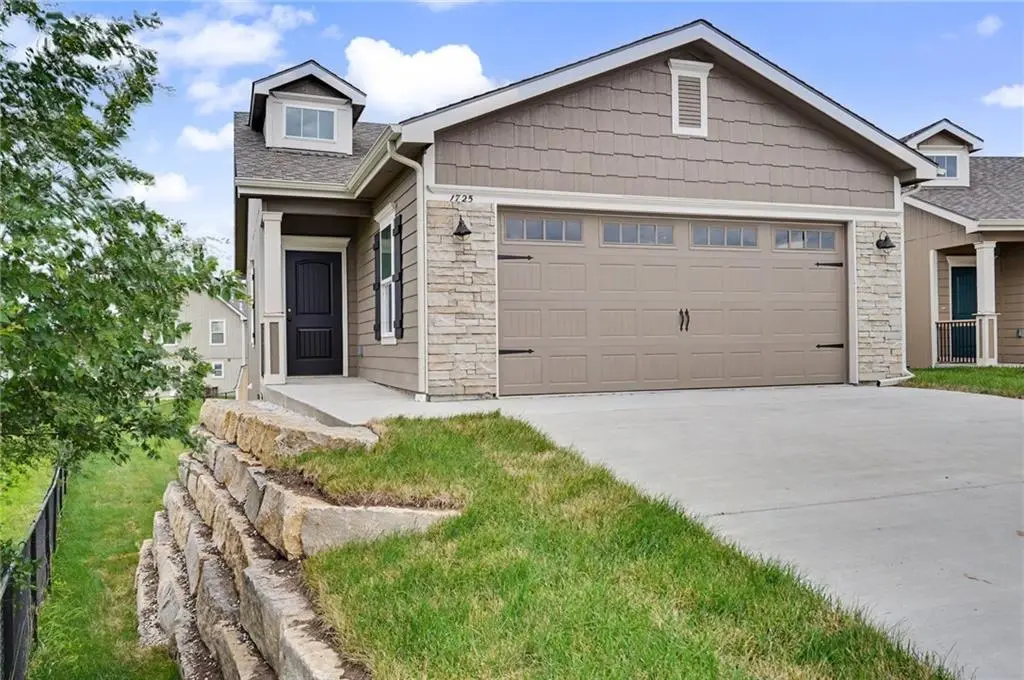
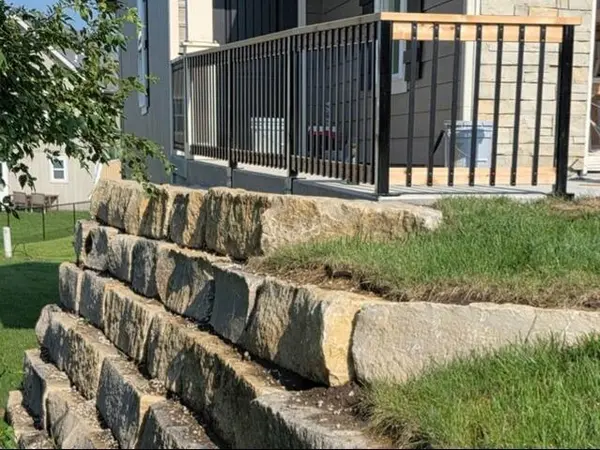
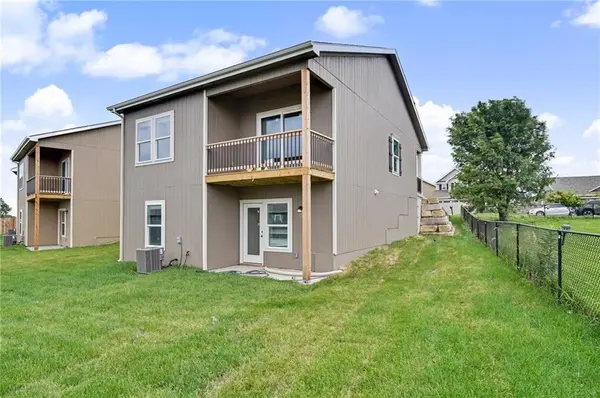
The most popular floor plan in Ottawa. Open concept on the main floor. Large kitchen island, Owners suite with two closets, dual vanities and walk in glass enclosed shower, laundry closet - complete with stacked washer & dryer. Whirlpool stainless steel appliance package in the kitchen, 3'0" doors on main level and no step up from front door or garage. Lower level has a large family room with a wet bar the includes a mini refrigerator, microwave and sink. 2 bedrooms, one walks out onto a 10' x 10' concrete patio, a full bath with tub/shower combo, and a large storage space under the stairs. Entire will be sodded
Location
State KS
County Franklin
Rooms
Basement Basement BR, Egress Window(s), Finished, Inside Entrance, Walk-Out Access
Interior
Interior Features Ceiling Fan(s), Vaulted Ceiling(s)
Heating Natural Gas
Cooling Electric
Flooring Carpet, Luxury Vinyl
Fireplace N
Appliance Dishwasher, Disposal, Dryer, Microwave, Electric Range, Washer
Laundry Laundry Room, Main Level
Exterior
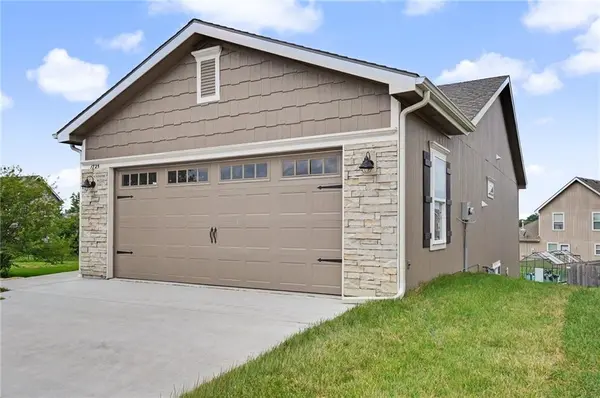
Parking Features true
Garage Spaces 2.0
Roof Type Composition
Building
Entry Level Reverse 1.5 Story
Sewer Public Sewer
Water Public
Structure Type Frame
Schools
School District Ottawa
Others
Ownership Private
Acceptable Financing Cash, Conventional, FHA, VA Loan
Listing Terms Cash, Conventional, FHA, VA Loan
Read Less Info
Want to know what your home might be worth? Contact us for a FREE valuation!

Our team is ready to help you sell your home for the highest possible price ASAP

Nearby Locations
GET MORE INFORMATION

Licensed Real Estate Advisor License ID: 413597255