

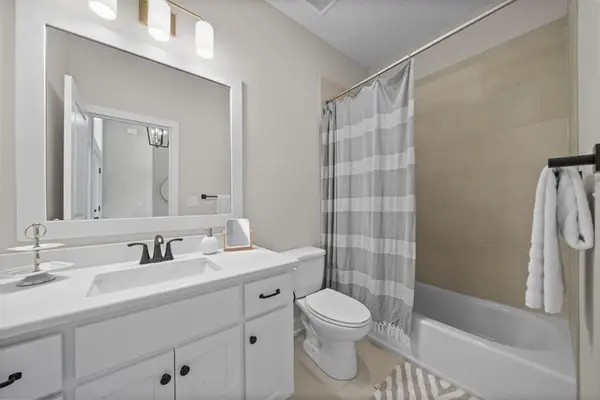
$718,510
$718,510
For more information regarding the value of a property, please contact us for a free consultation.
4 Beds
4 Baths
3,089 SqFt
SOLD DATE : 09/21/2026
Key Details
Sold Price $718,510
Property Type Single Family Home
Sub Type Single Family Residence
Listing Status Sold
Purchase Type For Sale
Square Footage 3,089 sqft
Price per Sqft $232
Subdivision Falcon Lakes
MLS Listing ID 2582293
Sold Date 09/21/26
Style Traditional
Bedrooms 4
Full Baths 4
HOA Fees $50/ann
Year Built 2025
Annual Tax Amount $11,000
Lot Size 0.304 Acres
Acres 0.30438477
Property Sub-Type Single Family Residence
Source hmls
Property Description
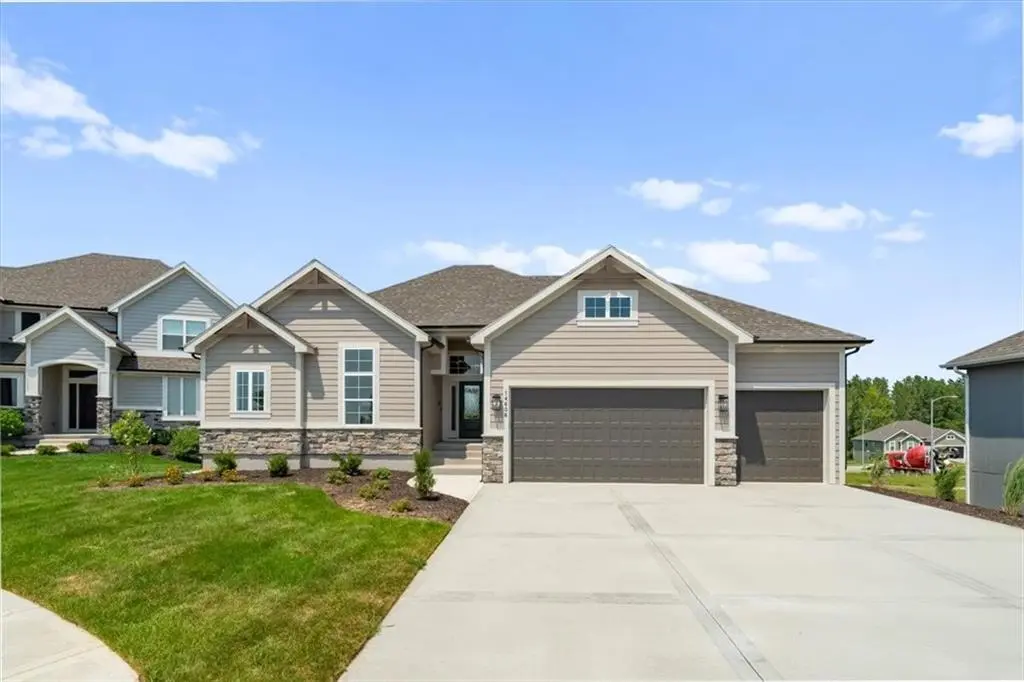
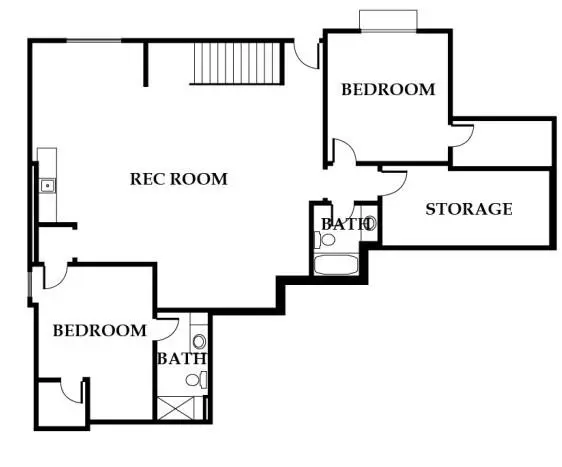
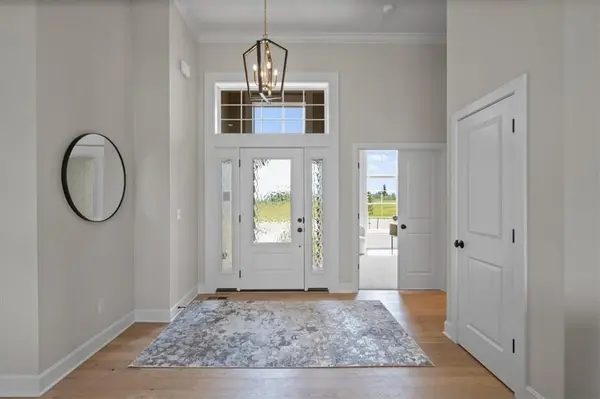
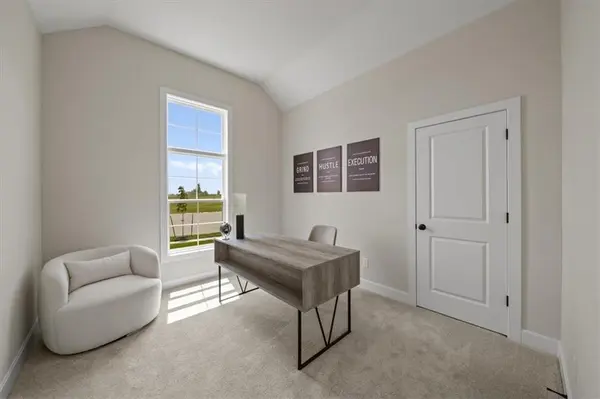
Sold Before Processed. The Hampton VI by New Mark Homes. Reverse 1.5 story plan with an open main level living area with plenty of natural light in a beautiful GOLF COURSE COMMUNITY!! GREAT VIEW OF THE GOLF COURSE!! Estimated completion is October 2026. Upgraded hardwood floors, light fixtures and tile! Primary bedroom, laundry room, and second bedroom/office easily accessed on the main level. The primary bath includes tons of cabinet storage. The Kitchen has TWO walk-in pantry/storage areas. Lower level walkout has a rec room perfect for entertaining. 2 additional bedrooms and 1 bathroom are also located in the lower level. Golf course living in a great location, close to everything! Convenient highway access. Ten minutes to the Legends and 30 minutes to the airport and most other parts of the metro area and to Lawrence. Community pool, play and picnic area, tennis, basketball and pickleball courts. Area restaurant open to the public. Acclaimed Basehor-Linwood Schools! Call listing agent for complete details.
Location
State KS
County Leavenworth
Rooms
Basement Finished, Full, Walk-Out Access
Interior
Interior Features Ceiling Fan(s), Kitchen Island, Pantry, Walk-In Closet(s), Wet Bar
Heating Forced Air
Cooling Electric
Flooring Carpet, Tile, Wood
Fireplaces Number 1
Fireplaces Type Gas, Living Room
Fireplace Y
Appliance Cooktop, Dishwasher, Exhaust Fan, Microwave
Laundry Laundry Room, Main Level
Exterior
Parking Features true
Garage Spaces 3.0
Amenities Available Pickleball Court(s), Play Area, Pool, Tennis Court(s)
Roof Type Composition
Building
Lot Description On Golf Course, City Limits, Cul-De-Sac, Sprinkler-In Ground
Entry Level Reverse 1.5 Story
Sewer Public Sewer
Water Public
Structure Type Stone Trim,Stucco & Frame
Schools
Elementary Schools Basehor
Middle Schools Basehor-Linwood
High Schools Basehor-Linwood
School District Basehor-Linwood
Others
Ownership Private
Acceptable Financing Cash, Conventional, FHA, VA Loan
Listing Terms Cash, Conventional, FHA, VA Loan
Read Less Info
Want to know what your home might be worth? Contact us for a FREE valuation!

Our team is ready to help you sell your home for the highest possible price ASAP

Nearby Locations
GET MORE INFORMATION

Licensed Real Estate Advisor License ID: 413597255