

$827,800
$827,800
For more information regarding the value of a property, please contact us for a free consultation.
4 Beds
3 Baths
3,224 SqFt
SOLD DATE : 09/22/2026
Key Details
Sold Price $827,800
Property Type Single Family Home
Sub Type Single Family Residence
Listing Status Sold
Purchase Type For Sale
Square Footage 3,224 sqft
Price per Sqft $256
Subdivision Falcon Lakes
MLS Listing ID 2571722
Sold Date 09/22/26
Style Traditional
Bedrooms 4
Full Baths 3
HOA Fees $50/ann
Year Built 2026
Annual Tax Amount $13,079
Lot Size 0.404 Acres
Acres 0.40433884
Property Sub-Type Single Family Residence
Source hmls
Property Description
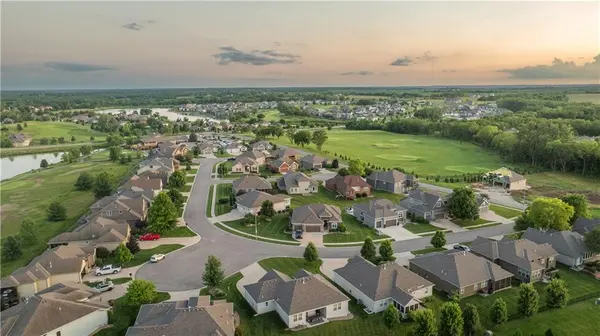
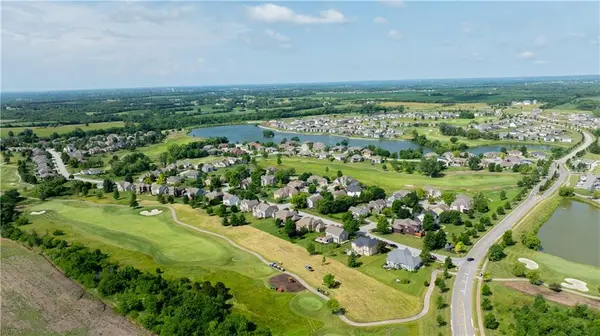
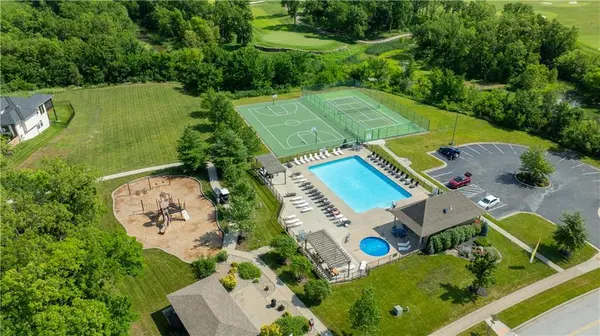
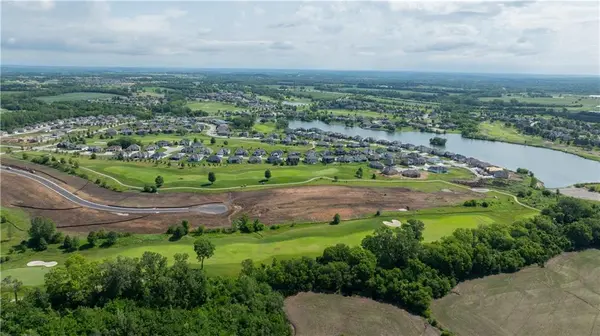
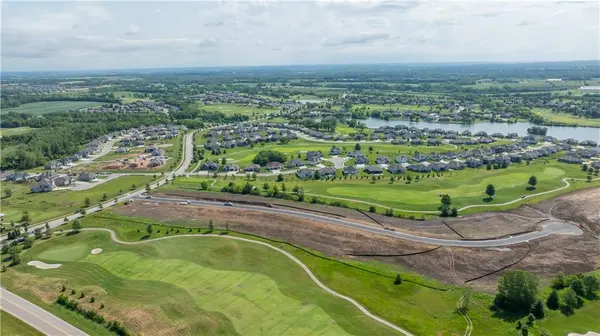
Lot 156 The "Prairie Rose" by McQueen Homes! Estimated completion August 2026. Spectacular home in a GOLF COURSE COMMUNITY!! Backs to Fairway 12! This home is UNDER CONSTRUCTION and FINISHED PHOTOS ARE FROM A PREVIOUS HOME. Reverse plan with open Great Room full of windows with fireplace. Open to the Kitchen and Dining Area with large Island & walk in pantry. The Primary Bedroom boasts a double box up ceiling and windows to view the lake! Additional higher transom windows on a feature wall for added light. Unique Primary Bathroom has a walk in shower and a stand alone tub viewing the course! Second Bedroom and Bath are on the main level. The Lower Level walkout Rec Room includes a wet bar, entertainment area and gorgeous upgraded sliding doors to your outdoor living. A full bath and Bedrooms 3 & 4 complete the lower level. Tons of storage. Large covered deck and additional uncovered deck for viewing the Lake. Large patio at the lower level walk out. All homes in the Boulder Estates come with irrigation system and fully sodded yard. Convenient highway access. Ten minutes to the Legends and 30 minutes to the airport and most other parts of the metro area as well as Lawrence. Community pool, play area, basketball, tennis and pickleball courts. Wonderful restaurant open to the public. Acclaimed Basehor-Linwood Schools!
Location
State KS
County Leavenworth
Rooms
Other Rooms Breakfast Room, Recreation Room
Basement Basement BR, Concrete, Finished, Full, Walk-Out Access
Interior
Interior Features Kitchen Island, Pantry, Walk-In Closet(s)
Heating Forced Air, Natural Gas
Cooling Electric
Flooring Tile, Wood
Fireplaces Number 1
Fireplaces Type Gas, Great Room
Equipment Back Flow Device
Fireplace Y
Appliance Cooktop, Dishwasher, Disposal, Humidifier, Microwave, Gas Range
Laundry Laundry Room, Main Level
Exterior
Parking Features true
Garage Spaces 3.0
Amenities Available Pickleball Court(s), Play Area, Pool, Tennis Court(s)
Roof Type Composition
Building
Lot Description On Golf Course, Adjoin Golf Fairway, Sprinkler-In Ground
Entry Level Reverse 1.5 Story
Sewer Public Sewer
Water Public
Structure Type Frame,Stone Trim
Schools
Elementary Schools Basehor
Middle Schools Basehor-Linwood
High Schools Basehor-Linwood
School District Basehor-Linwood
Others
Ownership Private
Acceptable Financing Cash, Conventional, FHA, VA Loan
Listing Terms Cash, Conventional, FHA, VA Loan
Read Less Info
Want to know what your home might be worth? Contact us for a FREE valuation!

Our team is ready to help you sell your home for the highest possible price ASAP

Nearby Locations
GET MORE INFORMATION

Licensed Real Estate Advisor License ID: 413597255