




$250,000
$250,000
For more information regarding the value of a property, please contact us for a free consultation.
2 Beds
3 Baths
1,784 SqFt
SOLD DATE : 09/22/2026
Key Details
Sold Price $250,000
Property Type Single Family Home
Sub Type Half Duplex
Listing Status Sold
Purchase Type For Sale
Square Footage 1,784 sqft
Price per Sqft $140
Subdivision Heritage Hills
MLS Listing ID 2635423
Sold Date 09/22/26
Style Traditional
Bedrooms 2
Full Baths 2
Half Baths 1
Year Built 1985
Annual Tax Amount $2,009
Lot Size 7,250 Sqft
Acres 0.1664371
Property Sub-Type Half Duplex
Source hmls
Property Description
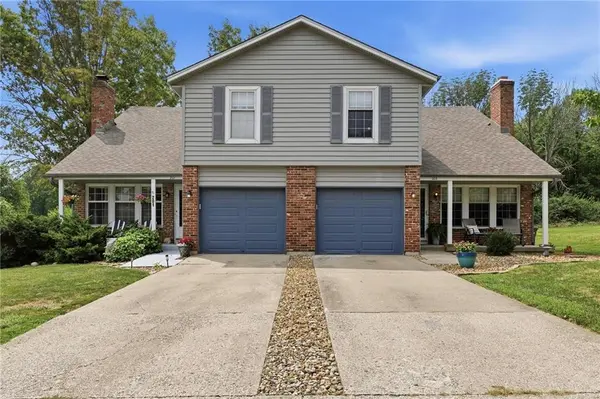
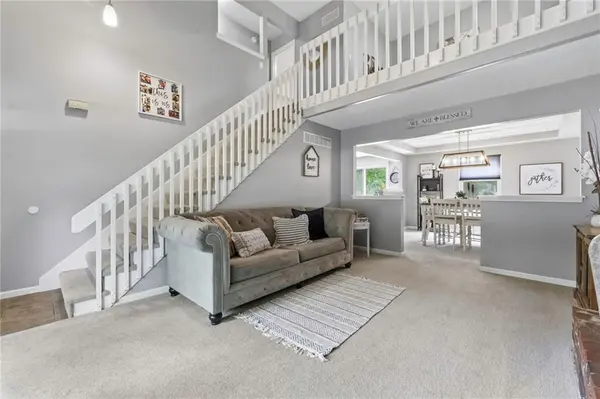
Who says duplex living can't feel extraordinary? This move-in-ready home lives large with vaulted ceilings, stylish updates, flexible living space, and a serene backyard where nature becomes part of your everyday view. From the vaulted ceilings when you walk in to the beautiful formal dining room, plus a kitchen featuring gray cabinetry, stainless steel appliances, and wood flooring, you will feel right at home. Upstairs, a spacious loft overlooks the main living area and offers endless possibilities as a home office, reading nook, play area, or quiet place to unwind. Enjoy the spacious primary suite with an updated bathroom featuring a custom wood accent wall, modern lighting, and stylish features. An upgraded second full bath features eye-catching tile and a new vanity. The finished basement offers additional living space, a non-conforming third bedroom, ideal for a guest or a home office. Finally, enjoy the large back deck overlooking mature trees, offering privacy and a serene setting.
Location
State MO
County Cass
Rooms
Other Rooms Balcony/Loft
Basement Finished, Inside Entrance
Interior
Interior Features Ceiling Fan(s), Vaulted Ceiling(s), Walk-In Closet(s)
Heating Forced Air
Cooling Electric
Flooring Carpet, Laminate, Tile
Fireplaces Number 1
Fireplaces Type Great Room
Fireplace Y
Appliance Dishwasher, Disposal, Microwave, Refrigerator, Electric Range
Laundry In Basement
Exterior
Parking Features true
Garage Spaces 1.0
Roof Type Composition
Building
Entry Level 2 Stories
Sewer Public Sewer
Water Public
Structure Type Brick Veneer,Vinyl Siding
Schools
School District Raymore-Peculiar
Others
Ownership Private
Acceptable Financing Cash, Conventional, FHA, VA Loan
Listing Terms Cash, Conventional, FHA, VA Loan
Read Less Info
Want to know what your home might be worth? Contact us for a FREE valuation!

Our team is ready to help you sell your home for the highest possible price ASAP

Nearby Locations
GET MORE INFORMATION

Licensed Real Estate Advisor License ID: 413597255