
$350,000
$350,000
For more information regarding the value of a property, please contact us for a free consultation.
3 Beds
2 Baths
1,608 SqFt
SOLD DATE : 09/18/2026
Key Details
Sold Price $350,000
Property Type Single Family Home
Sub Type Single Family Residence
Listing Status Sold
Purchase Type For Sale
Square Footage 1,608 sqft
Price per Sqft $217
Subdivision Monterey Subdivision
MLS Listing ID 2633488
Sold Date 09/18/26
Style Traditional
Bedrooms 3
Full Baths 2
Year Built 1992
Annual Tax Amount $4,494
Lot Size 8,824 Sqft
Acres 0.20257117
Property Sub-Type Single Family Residence
Source hmls
Property Description
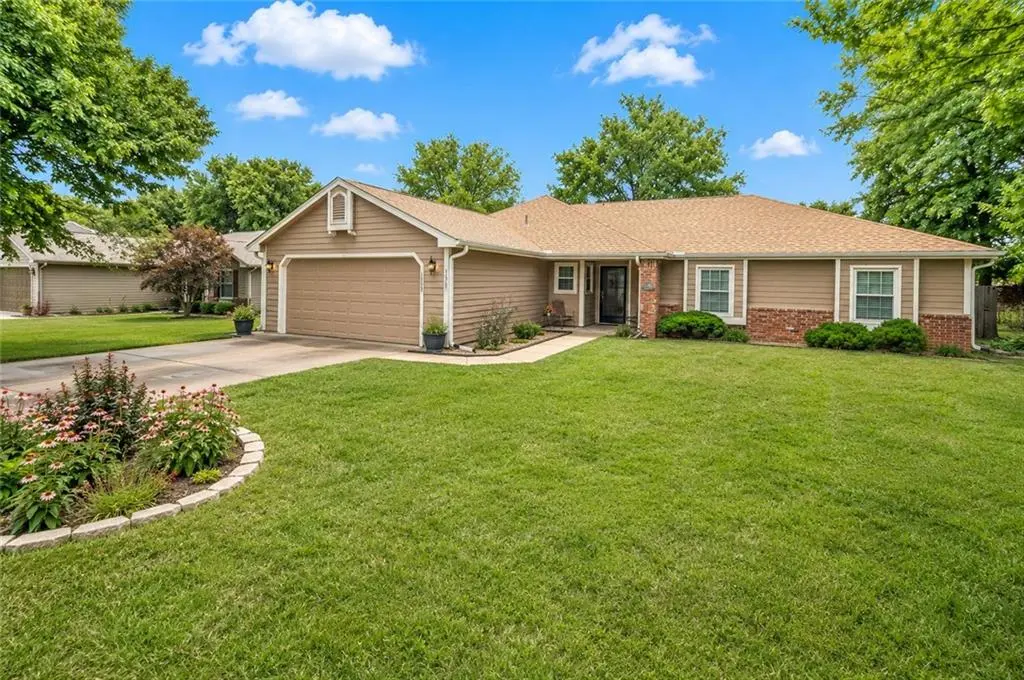
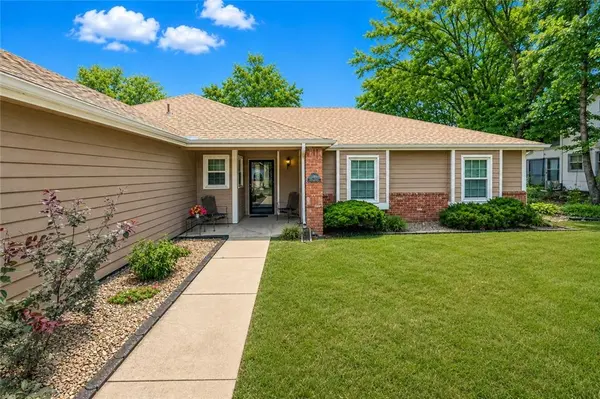
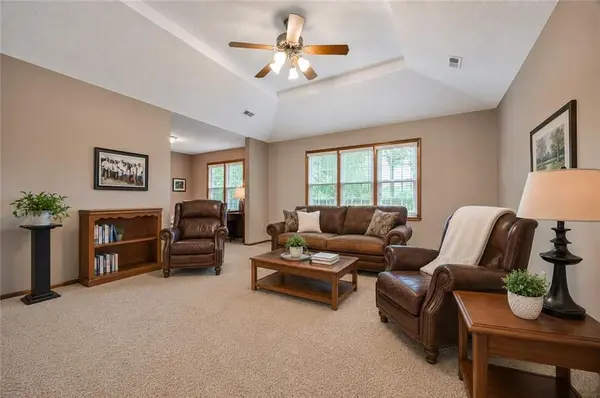
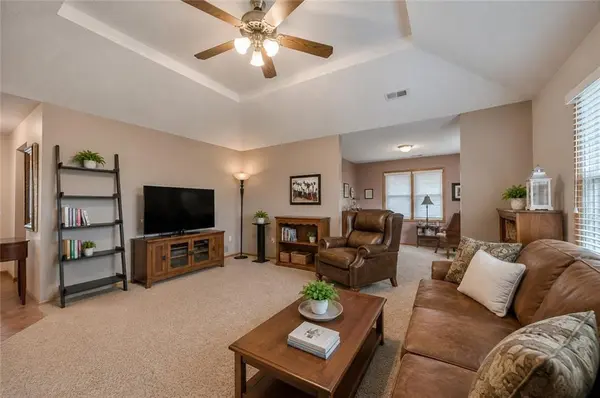
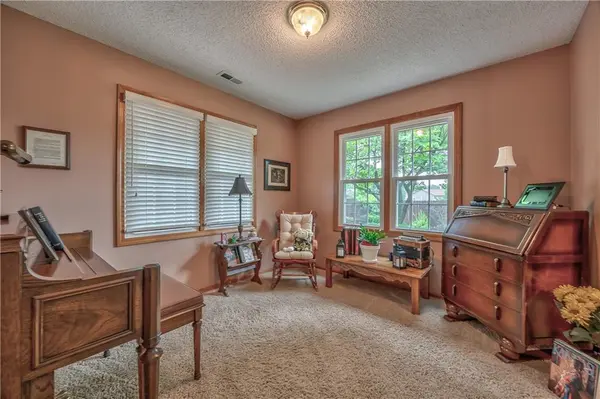
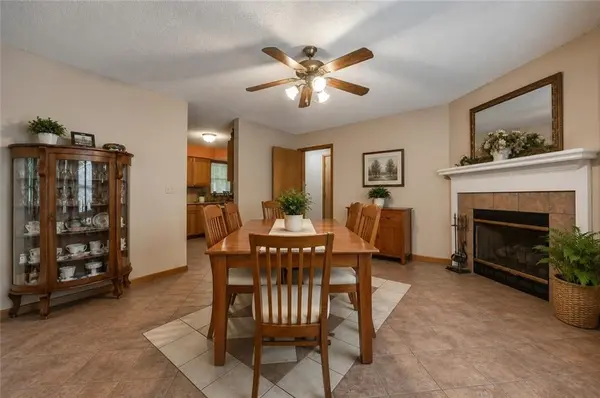
Enjoy the ease of one-level living in this beautifully maintained 3-bedroom, 2-bath Ranch home! From the moment you step inside, you'll appreciate the spacious, open feel and thoughtful layout designed for both everyday comfort and entertaining. The kitchen features durable solid-surface countertops, stained cabinetry, and plenty of workspace for preparing meals. The vaulted living room creates an inviting atmosphere and flows seamlessly into a versatile sitting room—perfect for entertaining, a home office, reading nook, or hobby space. Gather around the fireplace in the dining room, adding warmth and charm to family meals and special occasions. The spacious primary suite offers a peaceful retreat with a large walk-in closet, dual vanities, and an oversized walk-in shower. Step outside and relax in your own private backyard oasis featuring a covered porch, an expansive stamped concrete patio, full privacy fencing, and an in-ground sprinkler system to keep the lawn and landscaping looking their best. Additional highlights include a complete roof and gutter replacement completed last year, attic storage for added convenience, and the meticulous care that is evident throughout the home. This move-in-ready ranch combines comfort, functionality, and low-maintenance living—don't miss your opportunity to make it your own!
Location
State KS
County Douglas
Rooms
Other Rooms Formal Living Room, Main Floor BR, Main Floor Primary Bedroom, Office
Basement Slab
Interior
Interior Features Ceiling Fan(s), Stained Cabinets, Walk-In Closet(s)
Heating Natural Gas
Cooling Electric
Flooring Carpet, Tile
Fireplaces Number 1
Fireplaces Type Dining Room, Gas
Equipment Fireplace Equip
Fireplace Y
Appliance Dishwasher, Microwave, Electric Range
Laundry Bedroom Level, Main Level
Exterior
Parking Features true
Garage Spaces 2.0
Fence Privacy, Wood
Roof Type Composition
Building
Lot Description Level, Sprinkler-In Ground
Entry Level Ranch
Sewer Public Sewer
Water Public
Structure Type Brick/Mortar,Wood Siding
Schools
Elementary Schools Quail Run
Middle Schools West
High Schools Lawrence Free State
School District Lawrence
Others
Ownership Private
Acceptable Financing Cash, Conventional, FHA, VA Loan
Listing Terms Cash, Conventional, FHA, VA Loan
Read Less Info
Want to know what your home might be worth? Contact us for a FREE valuation!

Our team is ready to help you sell your home for the highest possible price ASAP

Nearby Locations
GET MORE INFORMATION

Licensed Real Estate Advisor License ID: 413597255