

$349,999
$349,999
For more information regarding the value of a property, please contact us for a free consultation.
4 Beds
3 Baths
2,572 SqFt
SOLD DATE : 09/18/2026
Key Details
Sold Price $349,999
Property Type Single Family Home
Sub Type Single Family Residence
Listing Status Sold
Purchase Type For Sale
Square Footage 2,572 sqft
Price per Sqft $136
Subdivision Keenland Est
MLS Listing ID 2635517
Sold Date 09/18/26
Style Traditional
Bedrooms 4
Full Baths 3
Year Built 1971
Annual Tax Amount $3,190
Lot Size 0.344 Acres
Acres 0.34400827
Property Sub-Type Single Family Residence
Source hmls
Property Description
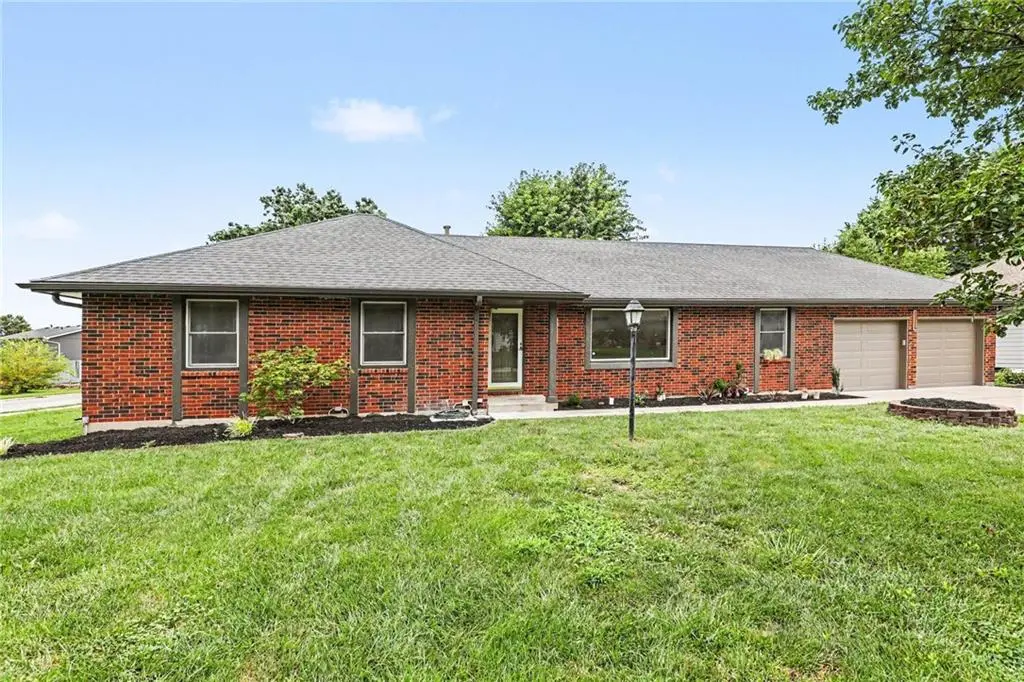
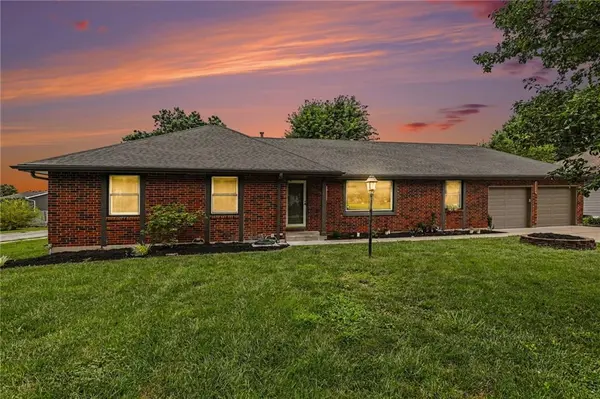
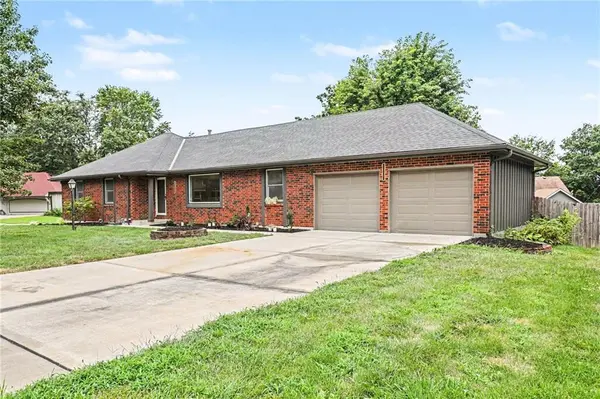
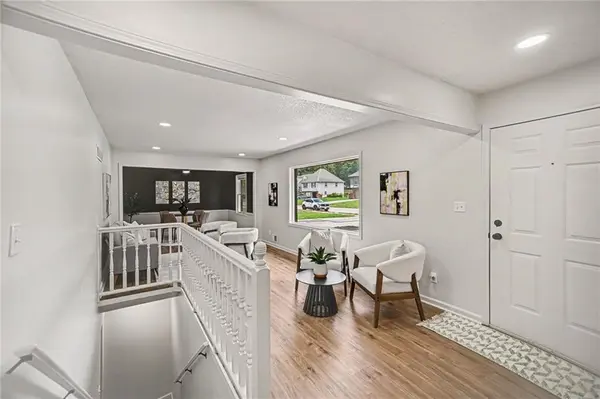
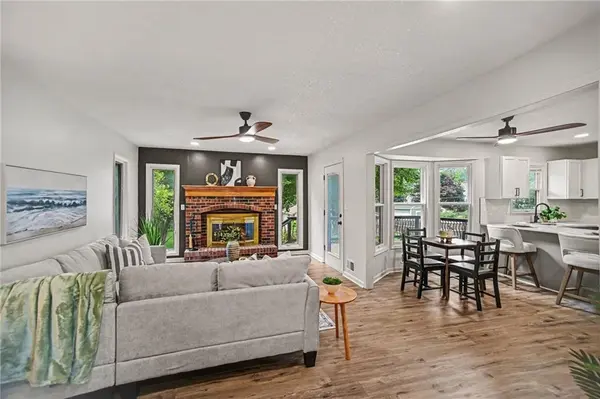
STUNNING BRICK RANCH HOME! This gorgeous 4 Bed 3 Full Bath is move-in ready, and loaded with modern updates. Updates include New Paint, New Light Fixtures including New Can lights throughout, New Luxury Vinyl Plank Flooring, New Carpet in upstairs bedrooms, and more! When you enter the home, you are welcomed by the spacious primary family room. Secondary Family room offers a beautiful, original brick fireplace, and access to the back yard/deck. Kitchen is open, spacious and features Brand new cabinetry, Quartz Countertops, Brand New Stainless Steel Range and Dishwasher, along with New Hardware, Faucets and Sink. The eat-in kitchen offers space for a small table and bar stools for everyday dining, and a formal dining room for larger gatherings. Laundry and Garage Entry located off-kitchen for easy and convenient access! 3 Bedrooms and 2 Full Bathrooms are located on the Main Level, Including the Primary Bedroom and Bathroom. Basement adds even more value to the home with potential for a separate dwelling or maximizing your living space with a full living room, Storage room, Bedroom and Bonus Room with Full bath and walk-out access to the backyard. Enjoy your time on the newer back deck, upgraded with maintenance free Trex Decking. Backyard has been beautifully maintained with shade trees, TWO sheds for outdoor storage, Garden beds with established flowers and shrubs and is fully privacy fenced. Spacious Corner Lot. The exterior Wood Siding has been fully painted and sealed. Newer Roof and Newer Garage Doors and openers! Ready for the new owner to move-in and enjoy for years to come. Close access to MO-58, I-49/71 and all amenities in the Raymore/Peculiar/Belton area! OWNER-AGENT.
Location
State MO
County Cass
Rooms
Other Rooms Fam Rm Main Level, Family Room, Formal Living Room, Main Floor Primary Bedroom, Office, Recreation Room
Basement Daylight, Finished, Garage Entrance, Inside Entrance, Walk-Out Access
Interior
Interior Features Ceiling Fan(s)
Heating Natural Gas
Cooling Electric
Flooring Carpet, Luxury Vinyl
Fireplaces Number 2
Fireplaces Type Basement, Family Room, Gas Starter, Wood Burning
Fireplace Y
Appliance Dishwasher, Electric Range
Laundry Main Level, Off The Kitchen
Exterior
Parking Features true
Garage Spaces 2.0
Fence Privacy, Wood
Roof Type Composition
Building
Lot Description City Lot, Corner Lot, Level, Many Trees
Entry Level Ranch
Sewer Public Sewer
Water Public
Structure Type Brick/Mortar,Wood Siding
Schools
Elementary Schools Ray-Pec
Middle Schools Ray-Pec
High Schools Ray-Pec
School District Raymore-Peculiar
Others
Ownership Investor
Acceptable Financing Cash, Conventional, FHA, VA Loan
Listing Terms Cash, Conventional, FHA, VA Loan
Read Less Info
Want to know what your home might be worth? Contact us for a FREE valuation!

Our team is ready to help you sell your home for the highest possible price ASAP

Nearby Locations
GET MORE INFORMATION

Licensed Real Estate Advisor License ID: 413597255