

$469,950
$469,950
For more information regarding the value of a property, please contact us for a free consultation.
3 Beds
3 Baths
2,711 SqFt
SOLD DATE : 09/23/2026
Key Details
Sold Price $469,950
Property Type Single Family Home
Sub Type Single Family Residence
Listing Status Sold
Purchase Type For Sale
Square Footage 2,711 sqft
Price per Sqft $173
Subdivision Kiowa Hills
MLS Listing ID 2636632
Sold Date 09/23/26
Style Traditional
Bedrooms 3
Full Baths 3
Year Built 2001
Annual Tax Amount $1,760
Lot Size 3.000 Acres
Acres 3.0
Property Sub-Type Single Family Residence
Source hmls
Property Description
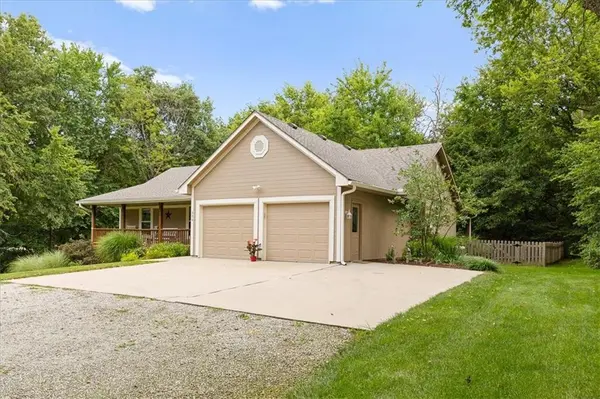
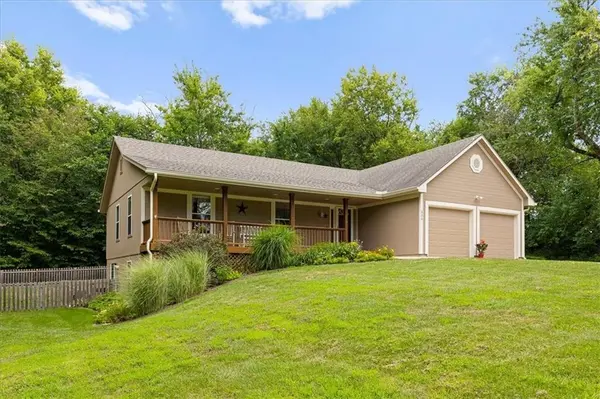
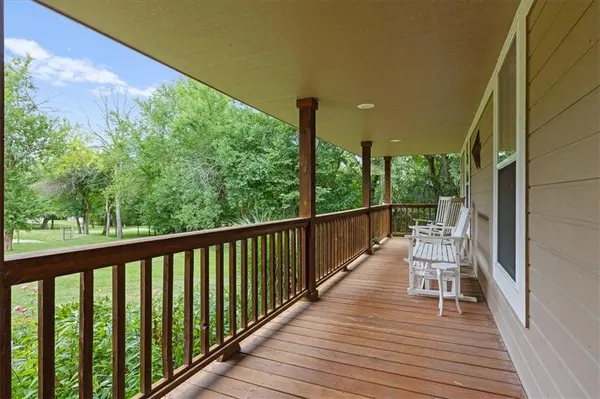
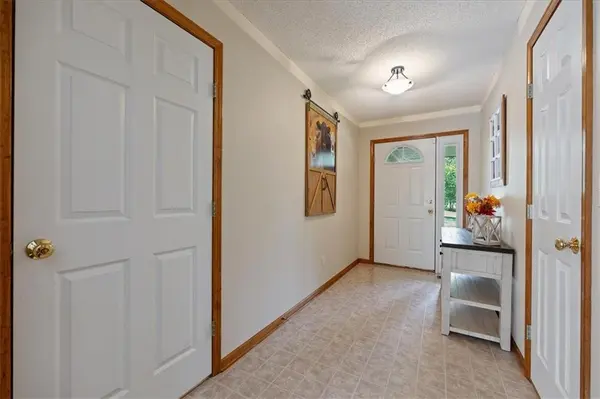
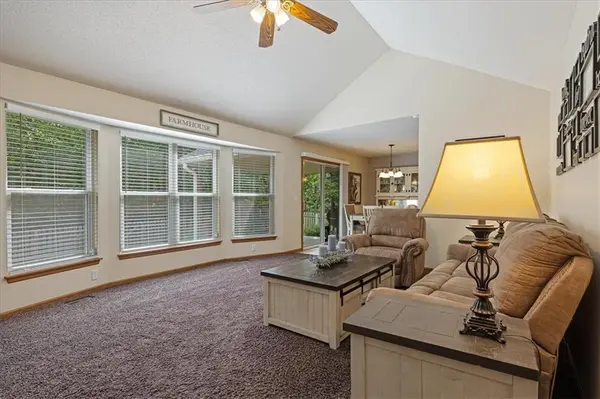
Hurry to see this beautiful, lovingly maintained ranch home nestled on a heavily treed three-acre lot, offering a peaceful, park-like setting with plenty of space for living and entertaining. The main level features a vaulted great room with a cozy fireplace, a kitchen with a breakfast dining area, a spacious primary bedroom with private bath, two additional bedrooms, and a full hall bathroom. The tastefully finished lower level provides even more living space, complete with a full bath, wet bar, recessed lighting, and a walkout sliding glass door. Pride of ownership is evident throughout, with loving care and attention to detail found in every corner of this inviting home. Start your mornings relaxing on the front porch surrounded by tranquility, and unwind in the evenings on the covered back patio overlooking the beautiful, heavily treed backyard, where wildlife abounds. This special property offers the perfect blend of comfort, privacy, and nature—come see it before it's gone!
Location
State MO
County Johnson
Rooms
Other Rooms Family Room, Great Room, Main Floor BR, Main Floor Primary Bedroom
Basement Finished, Full, Walk-Out Access
Interior
Interior Features Ceiling Fan(s), Pantry, Vaulted Ceiling(s), Walk-In Closet(s), Wet Bar
Heating Electric, Heat Pump
Cooling Electric, Heat Pump
Flooring Carpet
Fireplaces Number 1
Fireplaces Type Living Room, Wood Burning
Fireplace Y
Appliance Dishwasher, Disposal, Humidifier, Microwave, Refrigerator, Electric Range
Laundry Laundry Closet, Main Level
Exterior
Parking Features true
Garage Spaces 2.0
Fence Wood
Roof Type Composition
Building
Lot Description Acreage, Many Trees, Wooded
Entry Level Ranch,Reverse 1.5 Story
Sewer Lagoon, Septic Tank
Water Rural
Structure Type Frame,Wood Siding
Schools
School District Holden
Others
Ownership Private
Acceptable Financing Cash, Conventional, FHA, VA Loan
Listing Terms Cash, Conventional, FHA, VA Loan
Read Less Info
Want to know what your home might be worth? Contact us for a FREE valuation!

Our team is ready to help you sell your home for the highest possible price ASAP

Nearby Locations
GET MORE INFORMATION

Licensed Real Estate Advisor License ID: 413597255