

$375,000
$375,000
For more information regarding the value of a property, please contact us for a free consultation.
4 Beds
4 Baths
2,670 SqFt
SOLD DATE : 09/23/2026
Key Details
Sold Price $375,000
Property Type Single Family Home
Sub Type Single Family Residence
Listing Status Sold
Purchase Type For Sale
Square Footage 2,670 sqft
Price per Sqft $140
Subdivision Shenandoah
MLS Listing ID 2629775
Sold Date 09/23/26
Bedrooms 4
Full Baths 3
Half Baths 1
HOA Fees $33/ann
Year Built 2005
Annual Tax Amount $4,931
Lot Size 0.307 Acres
Acres 0.30730027
Property Sub-Type Single Family Residence
Source hmls
Property Description
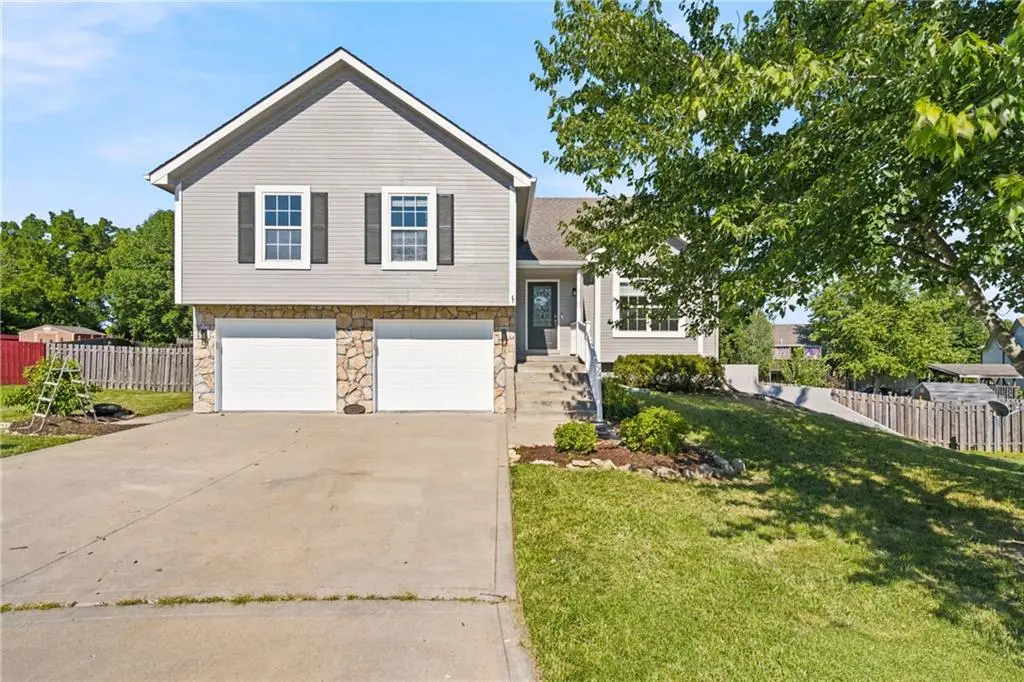
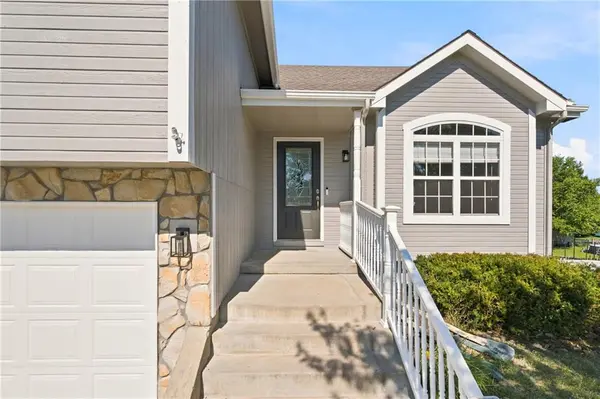
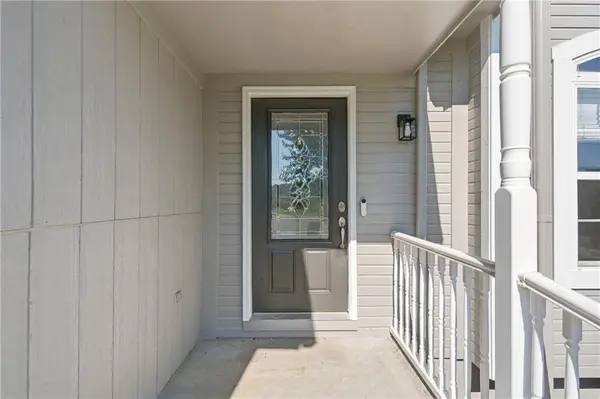
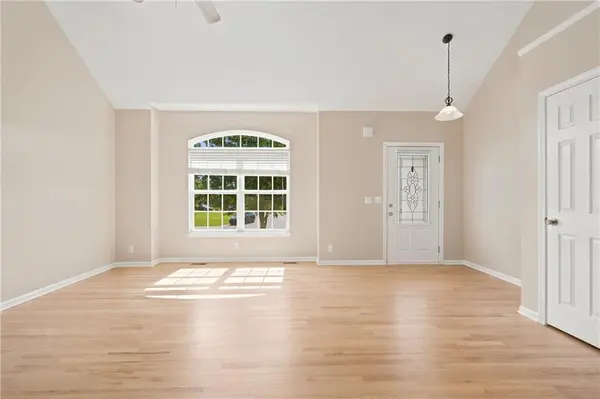
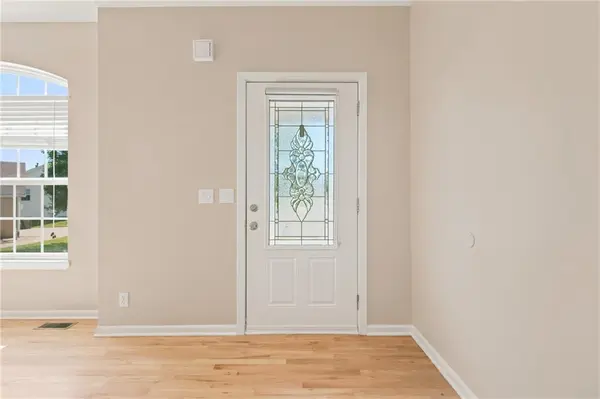
Welcome home to this beautifully renovated 4-bedroom, 3.5-bath side-to-side split, perfectly situated on a quiet cul-de-sac! From the moment you step inside, you'll appreciate the soaring vaulted ceilings, newly refinished hardwood floors, fresh interior and exterior paint, and brand-new carpet throughout. Every detail has been thoughtfully updated, making this home truly move-in ready.
The spacious living room is filled with natural light, while the inviting family room features a cozy fireplace—perfect for relaxing evenings or entertaining guests. The large eat-in kitchen offers abundant cabinet and counter space, a center island, and plenty of room for family meals or gathering with friends.
The generous primary suite provides a comfortable retreat, and the convenient main-level laundry is located on the same level as the bedrooms for everyday ease. With four spacious bedrooms and three and a half bathrooms, there's plenty of room for everyone.
Step outside to enjoy the fenced backyard and large deck, ideal for summer barbecues, outdoor entertaining, or simply unwinding at the end of the day. A two-car garage completes this exceptional home.
If you've been searching for a home that feels brand new without the wait, this is it. Every major cosmetic update has already been completed, just move in and start making memories. Schedule your private showing today!
Location
State KS
County Leavenworth
Rooms
Other Rooms Family Room, Great Room
Basement Basement BR, Finished
Interior
Interior Features Ceiling Fan(s), Kitchen Island, Pantry, Vaulted Ceiling(s)
Heating Electric
Cooling Central Gas
Flooring Carpet, Tile, Wood
Fireplaces Number 1
Fireplaces Type Family Room, Gas
Fireplace Y
Appliance Cooktop, Dishwasher, Disposal, Microwave, Refrigerator
Laundry Bedroom Level
Exterior
Parking Features true
Garage Spaces 2.0
Fence Wood
Roof Type Composition
Building
Entry Level Side/Side Split
Water Public
Structure Type Wood Siding
Schools
School District Leavenworth
Others
Ownership Private
Acceptable Financing Cash, Conventional, FHA, VA Loan
Listing Terms Cash, Conventional, FHA, VA Loan
Read Less Info
Want to know what your home might be worth? Contact us for a FREE valuation!

Our team is ready to help you sell your home for the highest possible price ASAP

Nearby Locations
GET MORE INFORMATION

Licensed Real Estate Advisor License ID: 413597255