


$538,370
$538,370
For more information regarding the value of a property, please contact us for a free consultation.
3 Beds
2 Baths
1,685 SqFt
SOLD DATE : 09/22/2026
Key Details
Sold Price $538,370
Property Type Single Family Home
Sub Type Single Family Residence
Listing Status Sold
Purchase Type For Sale
Square Footage 1,685 sqft
Price per Sqft $319
Subdivision Symphony Farms
MLS Listing ID 2597561
Sold Date 09/22/26
Style Traditional
Bedrooms 3
Full Baths 2
HOA Fees $43/ann
Year Built 2026
Annual Tax Amount $9,870
Lot Size 0.312 Acres
Acres 0.31225896
Property Sub-Type Single Family Residence
Source hmls
Property Description
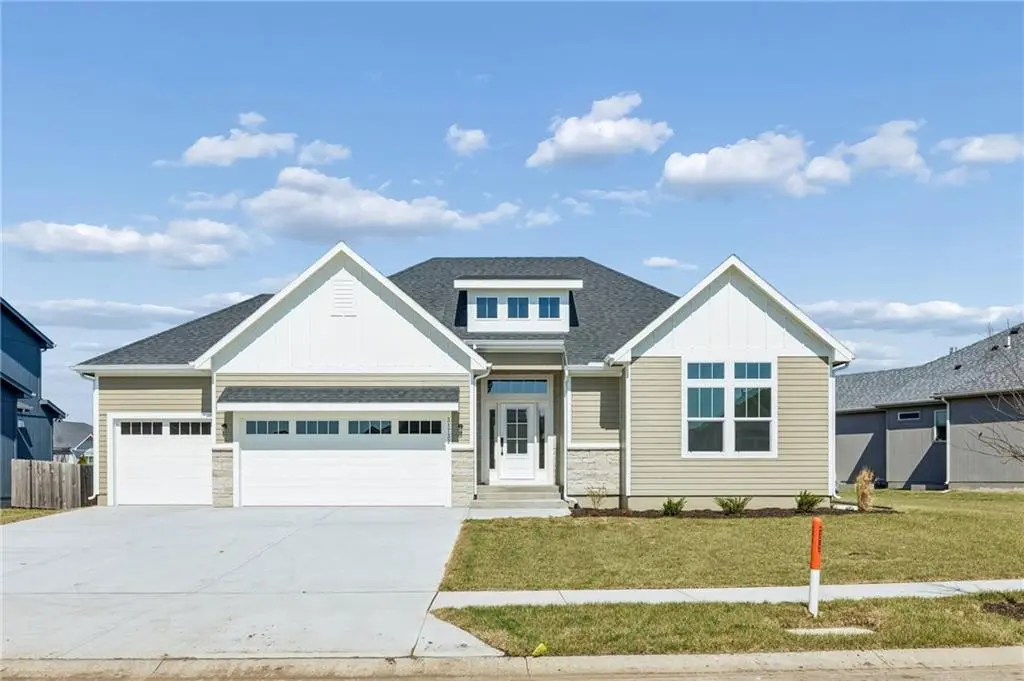
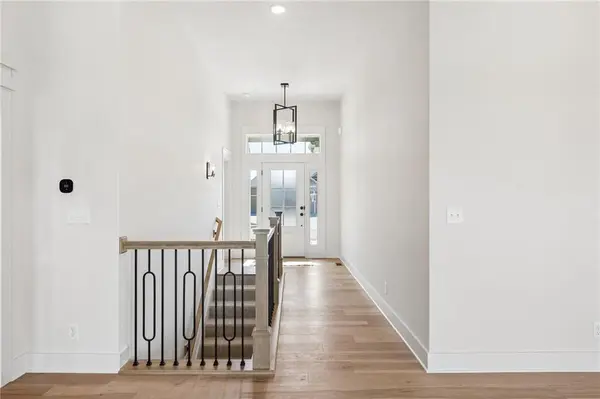
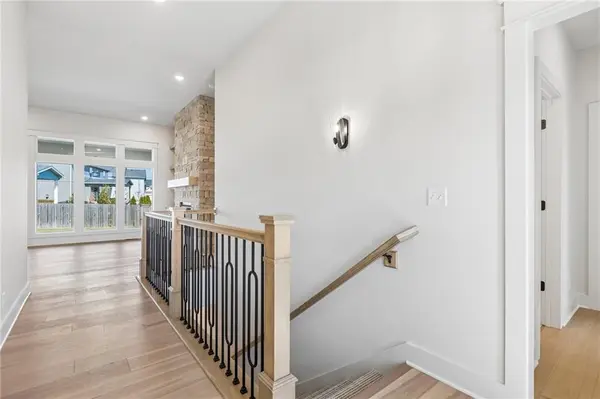
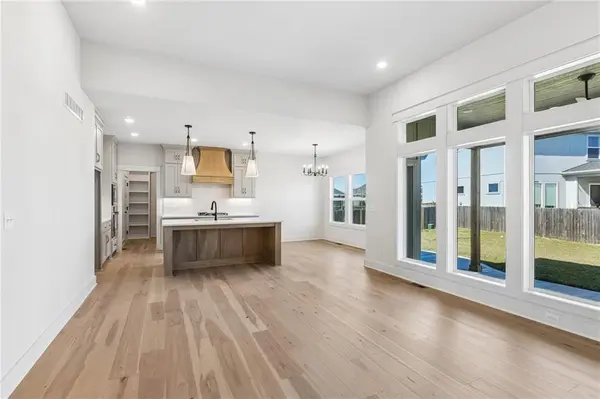
To tour this home, please stop by the model home located at 16364 Baxter Street. Welcome to Symphony Farms, one of the most sought after subdivisions in Gardner. Lifestyle Building & Design's newest plan, The Belmont, located on lot 149, is a true RANCH HOME with 3 bed, 2 bath, 3 car garage. Everything you need is on the main floor...... Large windows inviting natural light in the open living room, kitchen and dining room. The kitchen has custom cabinets, island and GE Profile appliances including a dishwasher, microwave, cooktop and wall oven and a large custom walk-in pantry! Kitchen opens up to the family room which has a gas fireplace and built-ins, The private entry from the 3 car garage has a custom-made boot bench to keep everything organized. The primary bedroom has vaulted ceiling with a beam, ceiling fan, and he 3 large windows . The primary bathroom has a double vanity and walk in shower with a bench and connects to the custom closet. The 2 secondary bedrooms are next to a shared bathroom. The laundry room has custom cabinets. a fully sodded yard, sprinkler system, insulated garage and garage door openers with key pad. the Belmont has a covered patio and additional patio, fully sod yard, garage door openers with key pad and insulated garage. The large unfinished basement is set up for 2 additional bedrooms, bathroom and family room. This home is move in ready
Location
State KS
County Johnson
Rooms
Basement Concrete, Egress Window(s), Sump Pump
Interior
Interior Features Custom Cabinets, Kitchen Island, Pantry, Walk-In Closet(s)
Heating Natural Gas
Cooling Electric
Fireplaces Number 1
Fireplaces Type Family Room
Fireplace Y
Appliance Cooktop, Dishwasher, Microwave, Built-In Oven
Laundry Bedroom Level, Main Level
Exterior
Parking Features true
Garage Spaces 3.0
Amenities Available Clubhouse, Other, Pickleball Court(s), Pool
Roof Type Composition
Building
Lot Description Level
Entry Level Ranch
Sewer Public Sewer
Water Public
Structure Type Board & Batten Siding
Schools
Elementary Schools Madison
Middle Schools Pioneer Ridge
High Schools Gardner Edgerton
School District Gardner Edgerton
Others
HOA Fee Include Curbside Recycle,Trash
Ownership Private
Acceptable Financing Cash, Conventional, FHA, VA Loan
Listing Terms Cash, Conventional, FHA, VA Loan
Read Less Info
Want to know what your home might be worth? Contact us for a FREE valuation!

Our team is ready to help you sell your home for the highest possible price ASAP

Nearby Locations
GET MORE INFORMATION

Licensed Real Estate Advisor License ID: 413597255