



$699,000
$699,000
For more information regarding the value of a property, please contact us for a free consultation.
5 Beds
4 Baths
4,799 SqFt
SOLD DATE : 09/25/2026
Key Details
Sold Price $699,000
Property Type Single Family Home
Sub Type Single Family Residence
Listing Status Sold
Purchase Type For Sale
Square Footage 4,799 sqft
Price per Sqft $145
MLS Listing ID 2613097
Sold Date 09/25/26
Bedrooms 5
Full Baths 3
Half Baths 1
Year Built 1999
Annual Tax Amount $6,432
Lot Size 9.000 Acres
Acres 9.0
Property Sub-Type Single Family Residence
Source hmls
Property Description
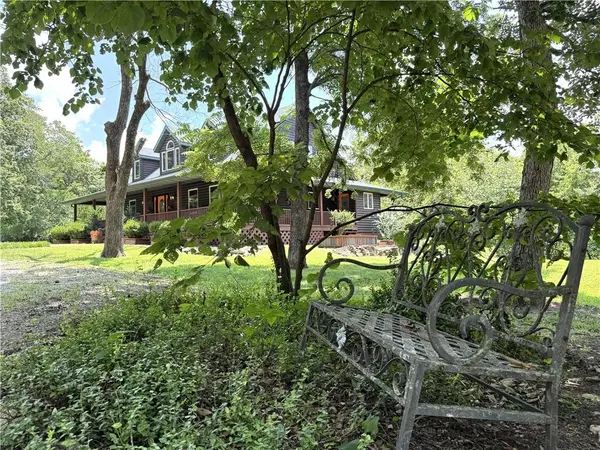
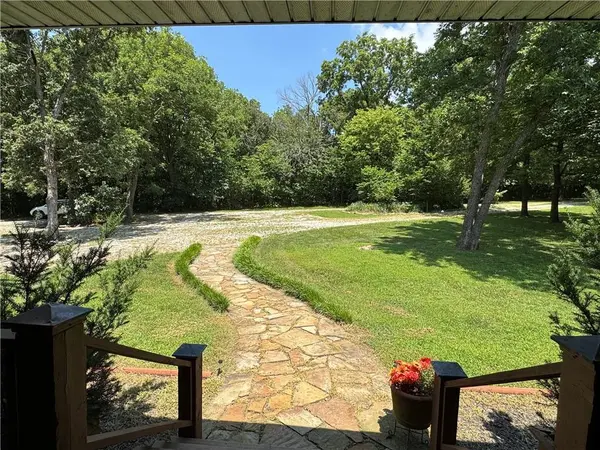
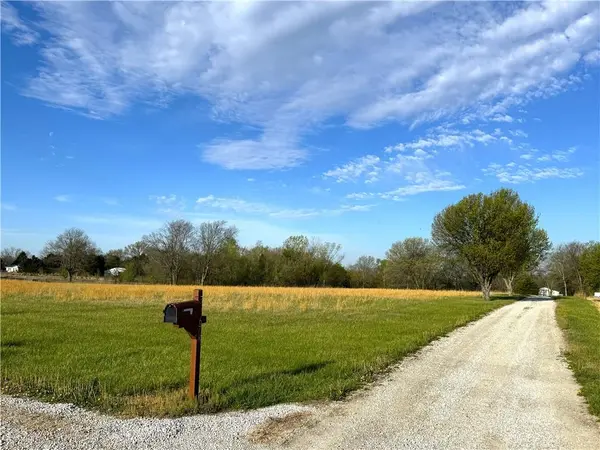
Move-in-ready home on 9 acres is only 30 minutes from Overland Park. Enjoy the best of both worlds where you live in a peaceful and private location and commute to work with very little traffic on Hwy 69. (75-mph speed limit for most of the drive)! Conveniences like paved roads, high speed internet, rural water lines and a 1st floor primary bedroom make this perfect for young families or empty nesters. The lush nature that surrounds you is incredible. Imagine the family time hunting on your own land, walking trails and riding ATV's: these are all perks of this gorgeous property. On the main floor, entertain in the large family room, the eat-in kitchen or the dining room. The open concept floor plan can accommodate large crowds but maintains a cozy feel with beautiful wood floors and natural light. The main floor includes the primary bedroom with a walk-in closet. Bask in luxury in the fully remodeled primary bathroom. The 1st floor office/bedroom and a half bath are perfect if you work from home. The laundry room/mudroom is just off the kitchen. Two large bedrooms and a full bathroom are upstairs. HV/AC is zoned separately for the upper level. The walkout lower level is another space that can feel comfortable for 2 people, or 20 people. It includes a 5th bedroom, a pool table area, full bathroom, and a “live edge” wood slab serving bar. The workout room has a full wall of cabinets and a countertop that creates a perfect food serving area for parties. If needed, it could be a 6th bedroom that walks out to the patio. There is a covered deck spanning the entire width of the home. Access the deck from the primary bedroom, great room or kitchen. The covered patio and a bonfire pit have a beautiful wall of trees as a backdrop. Just a few steps from the home, the 2400 sq ft shop has concrete floors, electrical service and large garage doors on both ends. Be sure to allocate an hour when you look at this property. There are so many things to explore!
Location
State KS
County Linn
Rooms
Basement Basement BR, Finished, Full, Walk-Out Access
Interior
Interior Features Ceiling Fan(s), Central Vacuum, Kitchen Island, Vaulted Ceiling(s), Walk-In Closet(s)
Heating Electric, Heat Pump, Zoned
Cooling Attic Fan, Electric, Heat Pump
Flooring Carpet, Wood
Fireplace N
Appliance Dishwasher, Disposal, Microwave, Electric Range
Laundry Laundry Room, Off The Kitchen
Exterior
Parking Features true
Garage Spaces 8.0
Fence Partial
Roof Type Composition
Building
Lot Description Acreage, Pond(s), Many Trees
Entry Level 1.5 Stories
Sewer Septic Tank
Water Rural
Structure Type Log
Schools
Elementary Schools Lacygne
Middle Schools Prairie View
High Schools Prairie View
School District Prairie View
Others
Ownership Private
Acceptable Financing Cash, Conventional
Listing Terms Cash, Conventional
Read Less Info
Want to know what your home might be worth? Contact us for a FREE valuation!

Our team is ready to help you sell your home for the highest possible price ASAP

Nearby Locations
GET MORE INFORMATION

Licensed Real Estate Advisor License ID: 413597255