


$379,900
$379,900
For more information regarding the value of a property, please contact us for a free consultation.
3 Beds
3 Baths
1,884 SqFt
SOLD DATE : 09/24/2026
Key Details
Sold Price $379,900
Property Type Single Family Home
Sub Type Single Family Residence
Listing Status Sold
Purchase Type For Sale
Square Footage 1,884 sqft
Price per Sqft $201
Subdivision Wellington Wood
MLS Listing ID 2636424
Sold Date 09/24/26
Style Traditional
Bedrooms 3
Full Baths 2
Half Baths 1
Year Built 1988
Annual Tax Amount $4,614
Lot Size 7,371 Sqft
Acres 0.16921487
Property Sub-Type Single Family Residence
Source hmls
Property Description
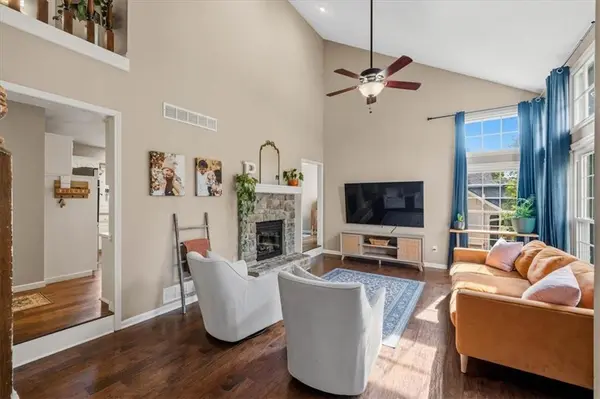
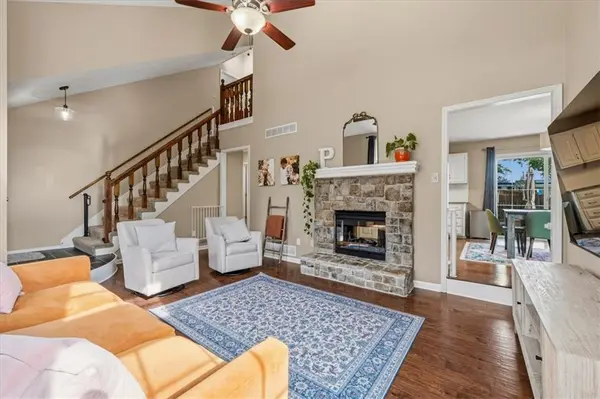
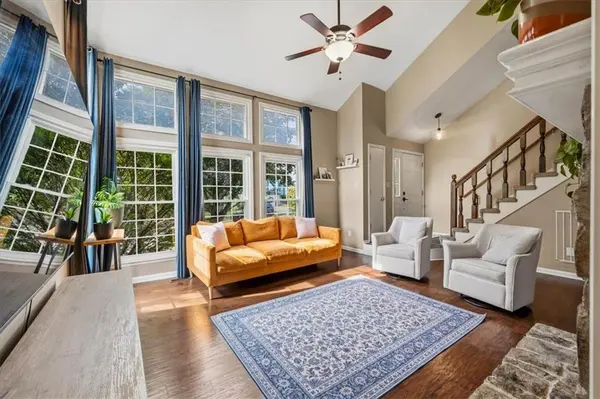
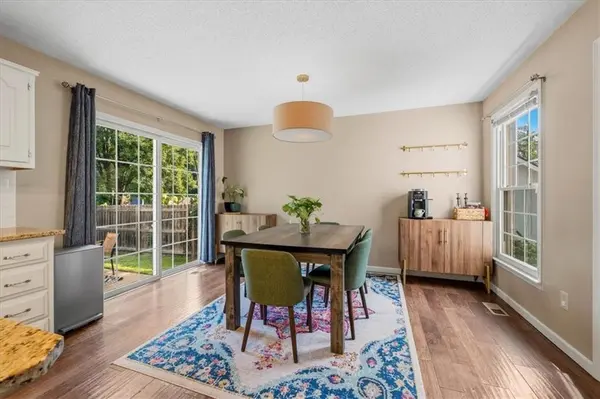
Vaulted ceilings, a double-sided fireplace, a finished basement, and a primary suite with some serious personality set this Merriam home apart from the start. The main living space feels open and inviting, with a soaring vaulted ceiling and see-through fireplace connecting the living room with the kitchen and dining area.
The recently updated primary bedroom is anything but ordinary, featuring a statement bookshelf with a library-inspired rolling ladder, plus a walk-in closet for plenty of storage. Downstairs, the finished basement adds valuable additional living space with flexibility for a rec room, home office, workout space, or movie room.
A newer roof adds peace of mind, while the vaulted spaces, unique architectural details, and functional layout give this home plenty to remember. In a convenient Merriam location with easy access around the Kansas City metro, 9402 W 47th Terrace is one you'll want to experience in person.
Location
State KS
County Johnson
Rooms
Basement Finished, Full
Interior
Interior Features Ceiling Fan(s), Kitchen Island, Vaulted Ceiling(s), Walk-In Closet(s)
Heating Forced Air
Cooling Electric
Flooring Carpet, Wood
Fireplaces Number 1
Fireplaces Type Gas, Kitchen, Living Room, See Through
Fireplace Y
Laundry Laundry Room, Main Level
Exterior
Parking Features true
Garage Spaces 2.0
Fence Wood
Roof Type Composition
Building
Entry Level 2 Stories
Sewer Public Sewer
Water Public
Structure Type Vinyl Siding
Schools
Elementary Schools Merriam Park
Middle Schools Hocker Grove
High Schools Sm North
School District Shawnee Mission
Others
Ownership Private
Acceptable Financing Cash, Conventional, FHA, VA Loan
Listing Terms Cash, Conventional, FHA, VA Loan
Read Less Info
Want to know what your home might be worth? Contact us for a FREE valuation!

Our team is ready to help you sell your home for the highest possible price ASAP

Nearby Locations
GET MORE INFORMATION

Licensed Real Estate Advisor License ID: 413597255