


$410,000
$410,000
For more information regarding the value of a property, please contact us for a free consultation.
3 Beds
2 Baths
1,407 SqFt
SOLD DATE : 09/25/2026
Key Details
Sold Price $410,000
Property Type Single Family Home
Sub Type Single Family Residence
Listing Status Sold
Purchase Type For Sale
Square Footage 1,407 sqft
Price per Sqft $291
Subdivision Austin Meadows
MLS Listing ID 2633721
Sold Date 09/25/26
Style Traditional
Bedrooms 3
Full Baths 2
HOA Fees $16/ann
Year Built 2013
Annual Tax Amount $5,032
Lot Size 0.270 Acres
Acres 0.2699495
Property Sub-Type Single Family Residence
Source hmls
Property Description
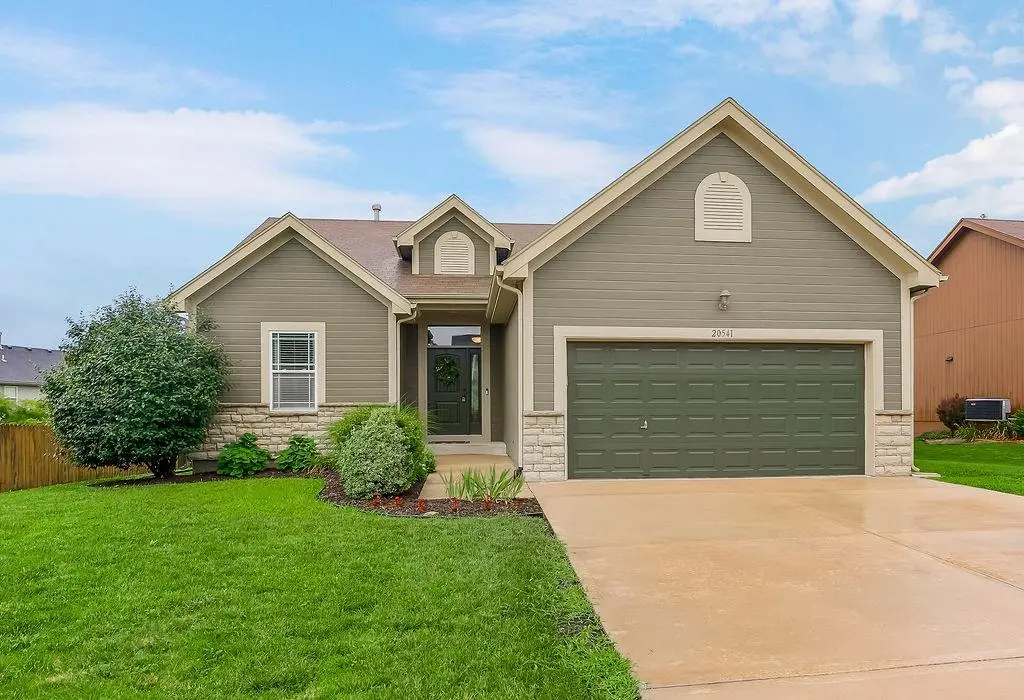
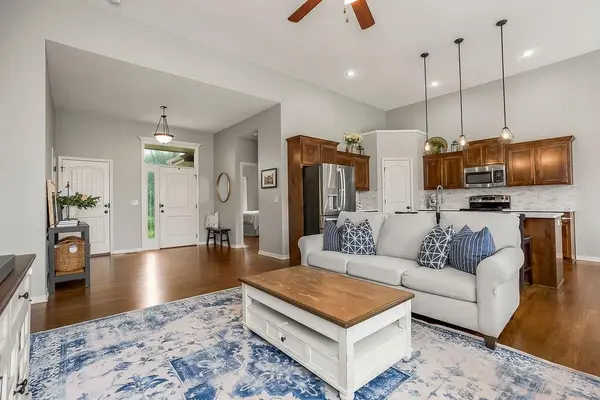
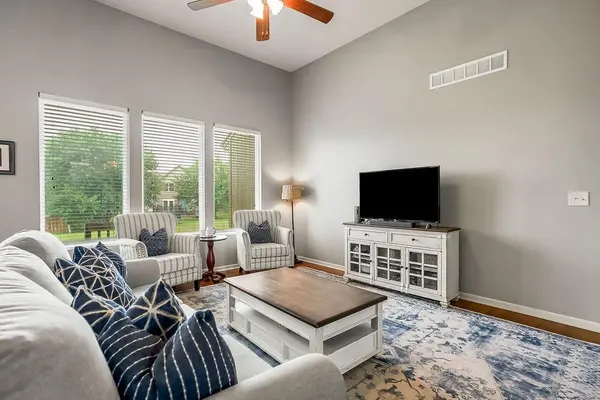
Beautifully maintained ranch home, offering an open-concept main living area filled with abundant natural light which is perfect for everyday living and welcoming friends and family. The "chef's-kiss" kitchen is sure to impress, featuring a spacious island, beautiful cabinets with quartz countertops, and walk-in pantry. Gorgeous hardwood floors flow throughout the main level, including all bedrooms. The generously sized primary bedroom offers a relaxing retreat with an updated ensuite bath and walk-in closet. From the main living area, step outside to enjoy the spacious yard and partially covered patio which is ideal for relaxing, entertaining, or enjoying your morning coffee. The full basement offers tons of storage and is plumbed for future bathroom and has a true egress window.
With this home's thoughtful layout, quality updates, fantastic outdoor space, and versatile basement, this well-maintained true ranch is a must-see!
Location
State KS
County Johnson
Rooms
Other Rooms Great Room, Main Floor BR, Main Floor Primary Bedroom
Basement Concrete, Egress Window(s), Full
Interior
Interior Features Ceiling Fan(s), Kitchen Island, Pantry
Heating Forced Air
Cooling Electric
Flooring Wood
Fireplace N
Appliance Dishwasher, Disposal, Dryer, Exhaust Fan, Microwave, Free-Standing Electric Oven, Stainless Steel Appliance(s), Washer
Laundry Bedroom Level, Laundry Room
Exterior
Parking Features true
Garage Spaces 2.0
Roof Type Composition
Building
Lot Description City Lot
Entry Level Ranch
Sewer Public Sewer
Water Public
Structure Type Stone & Frame
Schools
Elementary Schools Ravenwood
Middle Schools Summit Trail
High Schools Olathe Northwest
School District Olathe
Others
HOA Fee Include No Amenities
Ownership Private
Acceptable Financing Cash, Conventional, FHA, VA Loan
Listing Terms Cash, Conventional, FHA, VA Loan
Read Less Info
Want to know what your home might be worth? Contact us for a FREE valuation!

Our team is ready to help you sell your home for the highest possible price ASAP

Nearby Locations
GET MORE INFORMATION

Licensed Real Estate Advisor License ID: 413597255