

$464,900
$464,900
For more information regarding the value of a property, please contact us for a free consultation.
4 Beds
3 Baths
1,934 SqFt
SOLD DATE : 09/18/2026
Key Details
Sold Price $464,900
Property Type Single Family Home
Sub Type Single Family Residence
Listing Status Sold
Purchase Type For Sale
Square Footage 1,934 sqft
Price per Sqft $240
Subdivision Sunrise Estates
MLS Listing ID 2629940
Sold Date 09/18/26
Style Craftsman,Traditional
Bedrooms 4
Full Baths 3
Year Built 2001
Annual Tax Amount $4,108
Lot Size 0.293 Acres
Acres 0.29343435
Property Sub-Type Single Family Residence
Source hmls
Property Description
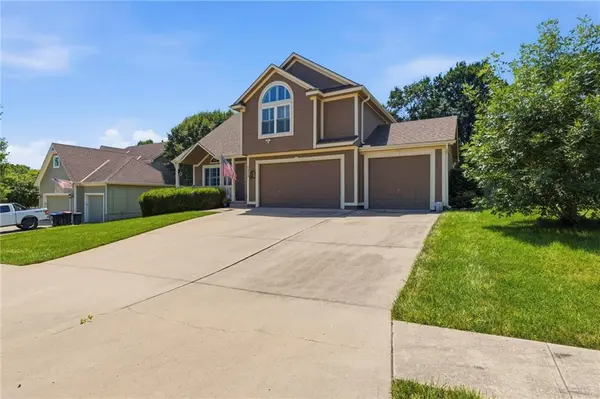
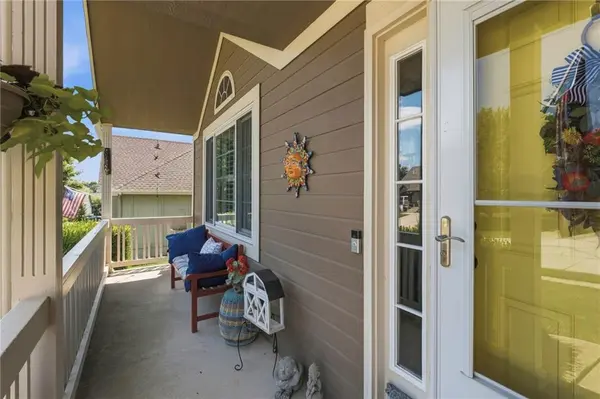
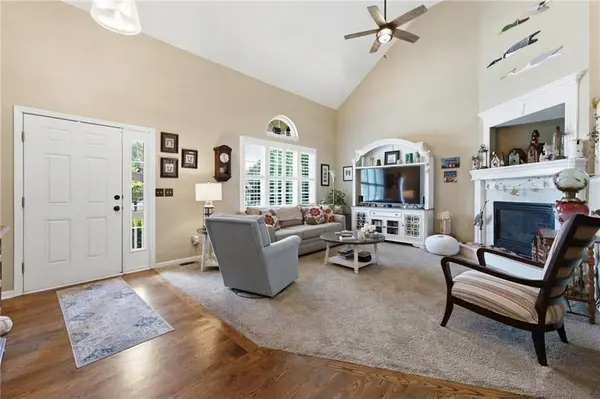
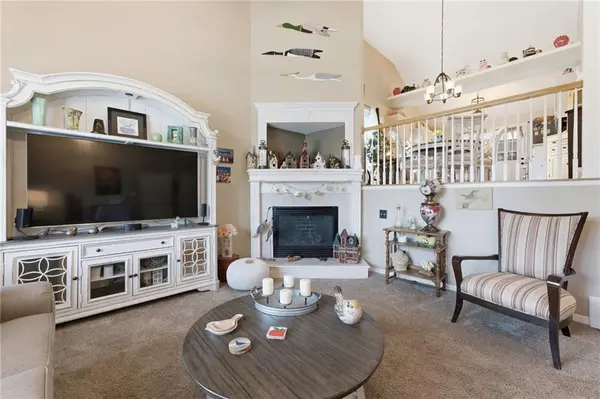
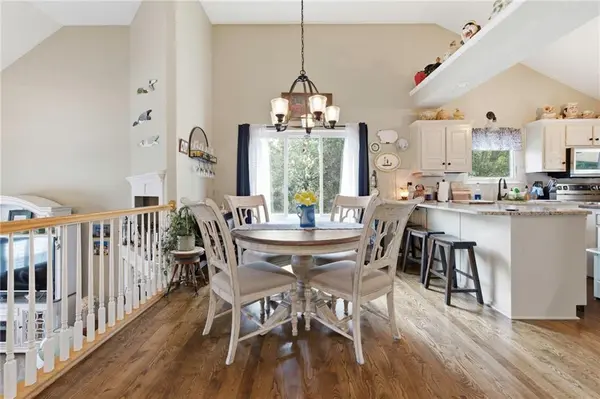
Welcome home to this meticulously maintained 4-bedroom, 3-bath residence that perfectly blends comfort, style, and functionality. From the moment you step inside, you'll appreciate the beautiful hardwood floors and spacious layout. The stunning primary suite serves as a private retreat, featuring a luxurious bath and an expansive walk-in closet. The finished bonus space in the basement offers endless possibilities as a family room, home office, gym, or recreation area. The kitchen comes complete with the main appliances, making this home truly move-in ready. Energy-efficient, paid-off solar panels provide long-term savings and added value. Step outside to your own backyard oasis, designed for both relaxation and entertaining. Enjoy the sparkling swimming pool surrounded by a spacious deck, a covered patio for year-round enjoyment, and multiple seating areas that create the perfect setting for hosting family and friends or simply unwinding at the end of the day. With exceptional care, desirable features, and inviting indoor and outdoor living spaces, this home is ready for its next owners to enjoy for years to come.
Location
State MO
County Jackson
Rooms
Other Rooms Family Room, Office
Basement Finished
Interior
Interior Features Ceiling Fan(s), Kitchen Island, Walk-In Closet(s)
Heating Forced Air
Cooling Electric
Flooring Carpet, Wood
Fireplaces Number 1
Fireplaces Type Gas, Living Room
Fireplace Y
Appliance Dishwasher, Disposal, Dryer, Exhaust Fan, Microwave, Refrigerator, Electric Range, Washer
Laundry Laundry Closet
Exterior
Parking Features true
Garage Spaces 3.0
Fence Wood
Pool Above Ground
Roof Type Composition
Building
Entry Level Front/Back Split
Sewer Public Sewer
Water Public
Structure Type Frame,Wood Siding
Schools
High Schools Lee'S Summit West
School District Lee'S Summit
Others
Ownership Private
Acceptable Financing Cash, Conventional, FHA, VA Loan
Listing Terms Cash, Conventional, FHA, VA Loan
Read Less Info
Want to know what your home might be worth? Contact us for a FREE valuation!

Our team is ready to help you sell your home for the highest possible price ASAP

Nearby Locations
GET MORE INFORMATION

Licensed Real Estate Advisor License ID: 413597255