

$455,000
$455,000
For more information regarding the value of a property, please contact us for a free consultation.
4 Beds
3 Baths
2,940 SqFt
SOLD DATE : 09/25/2026
Key Details
Sold Price $455,000
Property Type Single Family Home
Sub Type Single Family Residence
Listing Status Sold
Purchase Type For Sale
Square Footage 2,940 sqft
Price per Sqft $154
Subdivision Northridge Heights
MLS Listing ID 2619329
Sold Date 09/25/26
Style Traditional
Bedrooms 4
Full Baths 3
Year Built 2022
Annual Tax Amount $5,609
Lot Size 0.290 Acres
Acres 0.29
Property Sub-Type Single Family Residence
Source hmls
Property Description
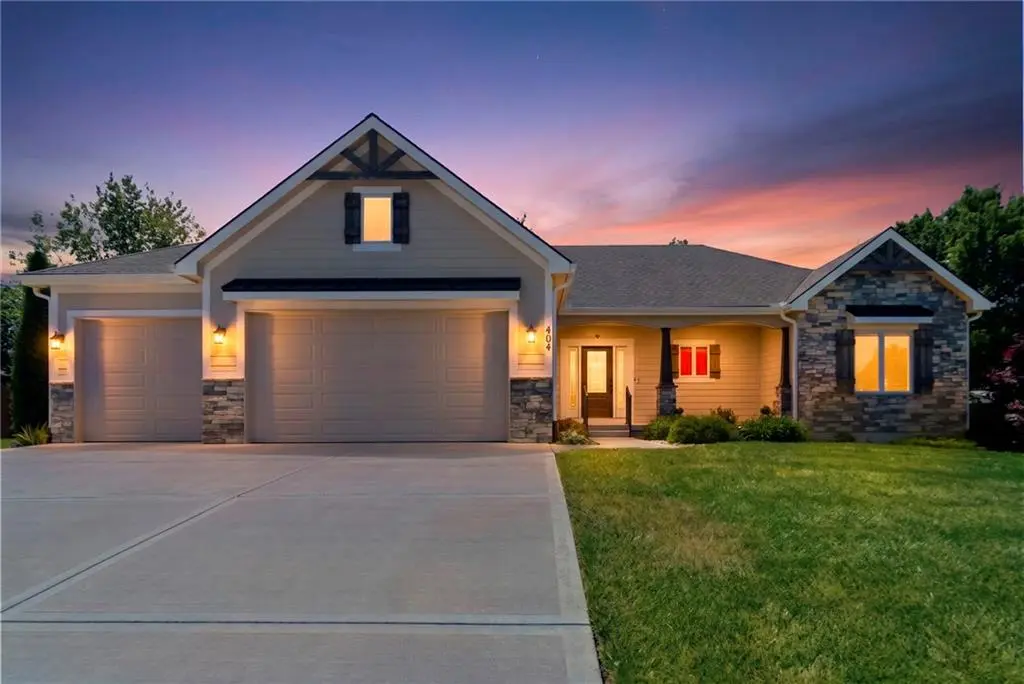
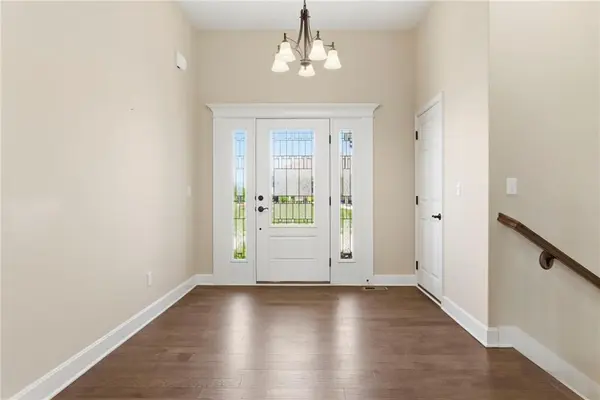
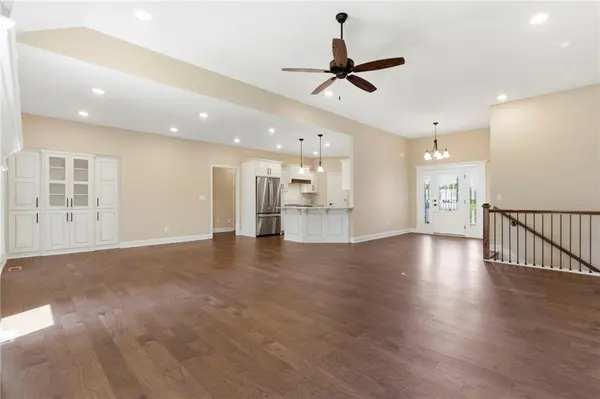
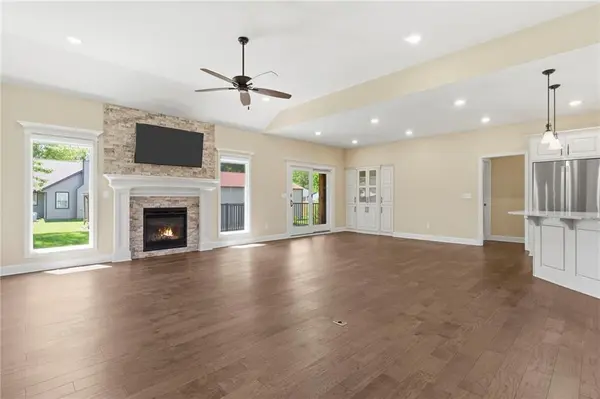
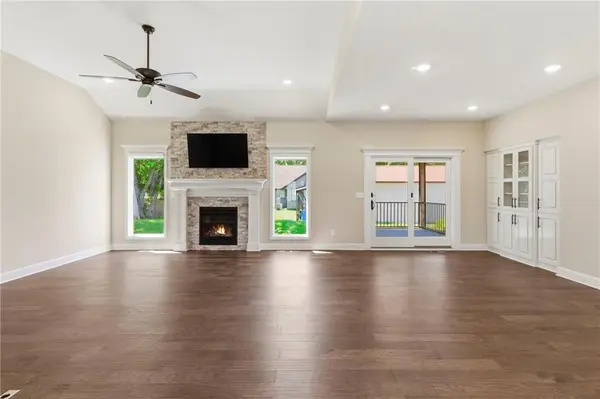
Discover luxury living in this stunning 2022 built ranch, situated on a premier lot in the highly sought after Northridge Heights. Inside, the bright and open layout immediately impresses with gleaming hardwood floors and widened, accessible doorways that flow throughout the entire home. The gourmet kitchen is a chef's dream, featuring granite countertops, a walk-in pantry, stainless steel appliances including a warming drawer, and a central vacuum system for effortless cleanup. Relax in the inviting living room by the gas fireplace or retreat to the primary suite, which offers a spa-like experience with onyx finishes, a double vanity, a deep soaker tub, and a custom walk-in shower. The primary closet conveniently connects directly to the oversized, main level laundry room for ultimate functionality. Downstairs, the massive finished basement provides a sprawling recreation room for entertaining, a full bedroom and bathroom suite and the option to finish a 5th bedroom. Your private backyard oasis awaits just outside, featuring a serene screened-in porch and an extended patio, all maintained by a Rainbird irrigation system covering the lawn and flower beds. Located just a quarter-mile from Lawson Lake, you will soon be connected to the Lawson Lake trails via a new pedestrian bridge and sidewalk system, putting the best of this Blue Ribbon school district community right at your doorstep.
Location
State MO
County Ray
Rooms
Other Rooms Main Floor Primary Bedroom, Recreation Room
Basement Basement BR, Egress Window(s), Finished, Full
Interior
Interior Features Ceiling Fan(s), Central Vacuum, Custom Cabinets, Pantry, Smart Thermostat, Vaulted Ceiling(s), Walk-In Closet(s)
Heating Natural Gas
Cooling Electric
Flooring Carpet, Tile, Wood
Fireplaces Number 1
Fireplaces Type Gas, Gas Starter, Living Room
Fireplace Y
Appliance Dishwasher, Disposal, Exhaust Fan, Microwave, Refrigerator, Electric Range, Stainless Steel Appliance(s)
Laundry Laundry Room, Main Level
Exterior
Parking Features true
Garage Spaces 3.0
Fence Partial
Roof Type Composition
Building
Entry Level Ranch
Sewer Public Sewer
Water Public
Structure Type Concrete
Schools
Elementary Schools Lawson
Middle Schools Lawson
High Schools Lawson
School District Lawson
Others
Ownership Private
Acceptable Financing Cash, Conventional, FHA, VA Loan
Listing Terms Cash, Conventional, FHA, VA Loan
Read Less Info
Want to know what your home might be worth? Contact us for a FREE valuation!

Our team is ready to help you sell your home for the highest possible price ASAP

Nearby Locations
GET MORE INFORMATION

Licensed Real Estate Advisor License ID: 413597255