

$500,000
$500,000
For more information regarding the value of a property, please contact us for a free consultation.
4 Beds
3 Baths
2,552 SqFt
SOLD DATE : 09/21/2026
Key Details
Sold Price $500,000
Property Type Single Family Home
Sub Type Single Family Residence
Listing Status Sold
Purchase Type For Sale
Square Footage 2,552 sqft
Price per Sqft $195
Subdivision Hillcrest Farm
MLS Listing ID 2628279
Sold Date 09/21/26
Style Traditional
Bedrooms 4
Full Baths 3
Year Built 2020
Annual Tax Amount $7,665
Lot Size 7,199 Sqft
Acres 0.1652663
Property Sub-Type Single Family Residence
Source hmls
Property Description
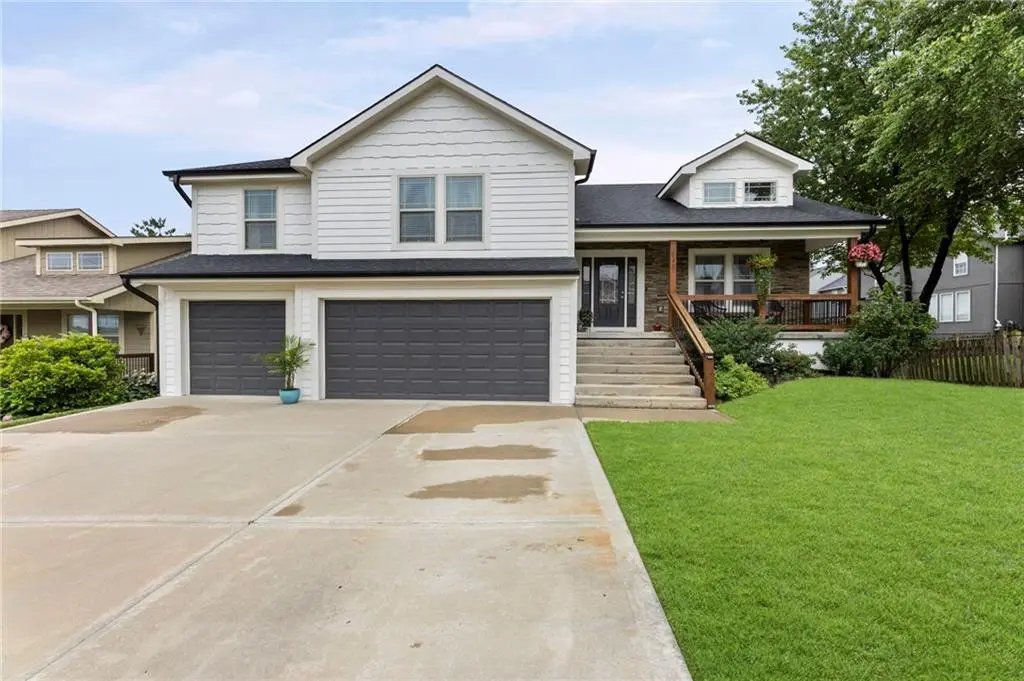
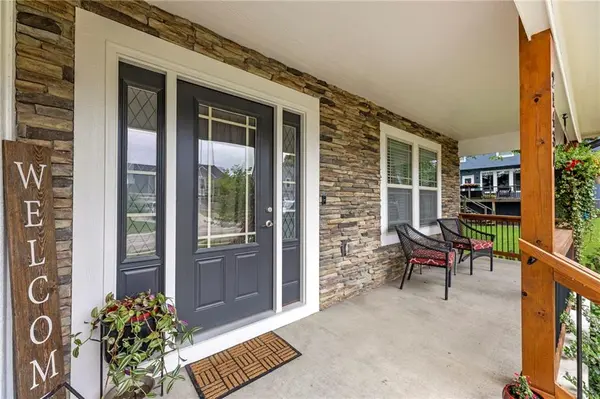
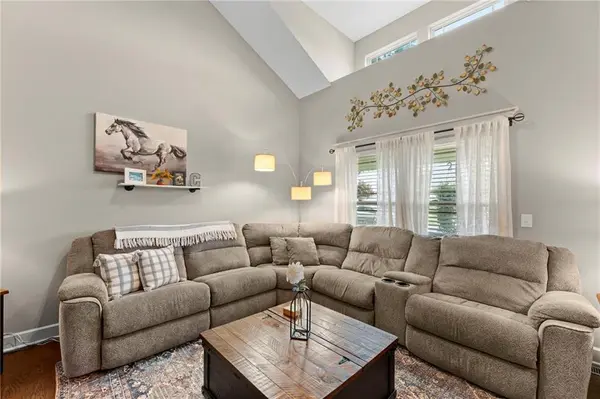
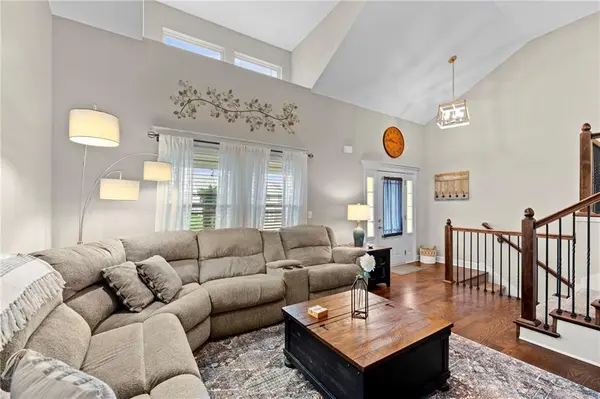
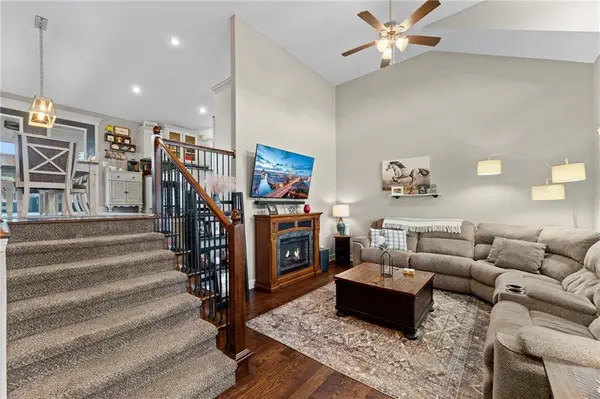
This home SHINES! Four lovely living spaces and four generous bedrooms great you as you walk in from the spacious front porch! Meticulously maintained and updated with a fresh exterior paint giving the home a fresh new look, a new roof, freshly stained covered deck and fence. Open and vaulted the living spaces flow together from the living room with it's dormer window bringing in natural light that flows right into the spacious dining area and well appointed kitchen with island, pantry and generous cabinets. Sit outside and enjoy your covered deck in the privacy fenced back yard. Enjoy the built in's that you find throughout the home and downstairs you have a family room in the walk-out basement graced with a beautiful fireplace in an accent wall and the 3th bedroom all with natural light a built in coat rack keeps mornings organized and your walk out basement leads to your back patio. Finishing your tour you will find ample storage in the sub-basement plus a storm shelter and a 3 car garage!
Location
State KS
County Johnson
Rooms
Other Rooms Fam Rm Gar Level, Main Floor BR, Main Floor Primary Bedroom
Basement Basement BR, Finished, Full, Walk-Out Access
Interior
Interior Features Pantry, Vaulted Ceiling(s), Walk-In Closet(s)
Heating Forced Air
Cooling Electric
Flooring Carpet, Wood
Fireplaces Number 1
Fireplaces Type Recreation Room
Fireplace Y
Laundry Lower Level
Exterior
Parking Features true
Garage Spaces 3.0
Amenities Available Play Area, Trail(s)
Roof Type Composition
Building
Lot Description City Lot
Entry Level Front/Back Split
Sewer Public Sewer
Water Public
Structure Type Frame,Stone Veneer
Schools
Elementary Schools Riverview
High Schools Mill Valley
School District De Soto
Others
HOA Fee Include Trash
Ownership Private
Read Less Info
Want to know what your home might be worth? Contact us for a FREE valuation!

Our team is ready to help you sell your home for the highest possible price ASAP

Nearby Locations
GET MORE INFORMATION

Licensed Real Estate Advisor License ID: 413597255