

$419,500
$419,500
For more information regarding the value of a property, please contact us for a free consultation.
3 Beds
2 Baths
1,441 SqFt
SOLD DATE : 09/24/2026
Key Details
Sold Price $419,500
Property Type Single Family Home
Sub Type Single Family Residence
Listing Status Sold
Purchase Type For Sale
Square Footage 1,441 sqft
Price per Sqft $291
Subdivision Hidden Creek
MLS Listing ID 2631982
Sold Date 09/24/26
Style Traditional
Bedrooms 3
Full Baths 2
Year Built 2024
Annual Tax Amount $612
Lot Size 9,301 Sqft
Acres 0.21352158
Property Sub-Type Single Family Residence
Source hmls
Property Description
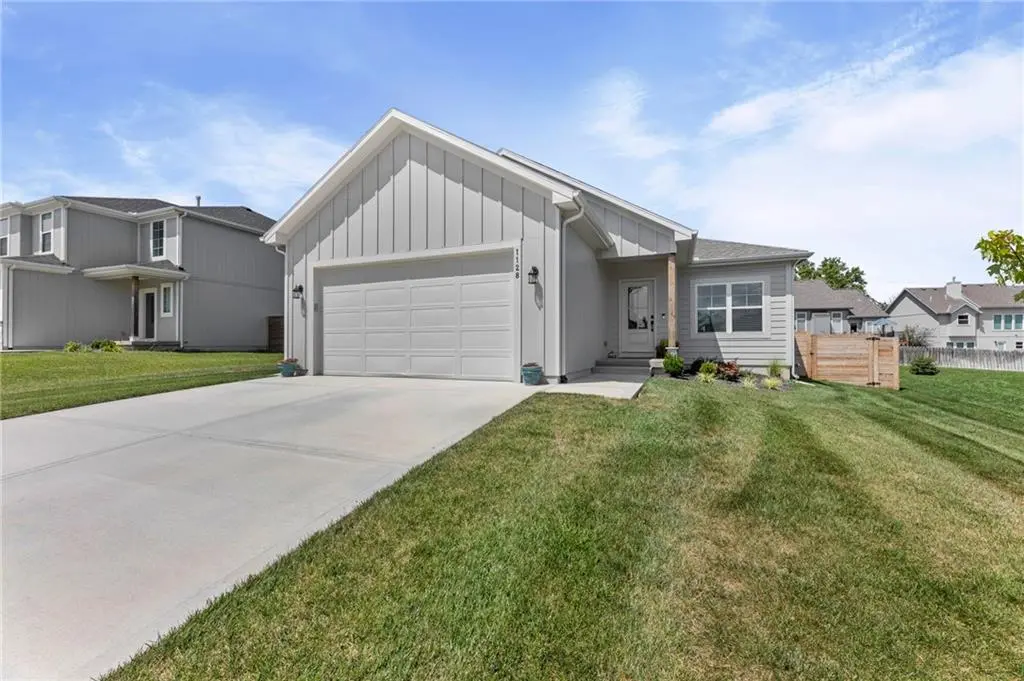
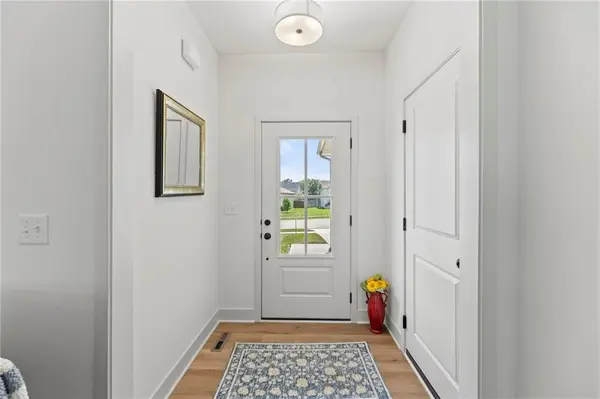
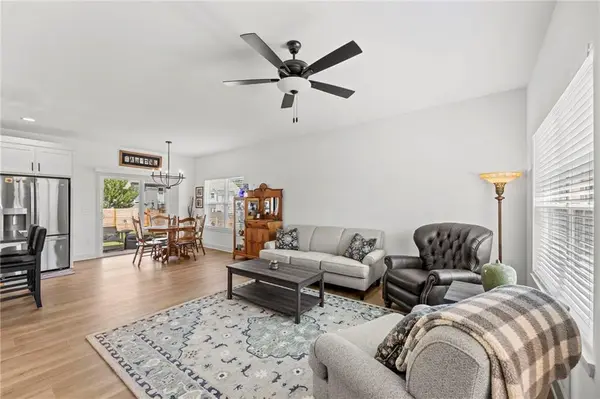
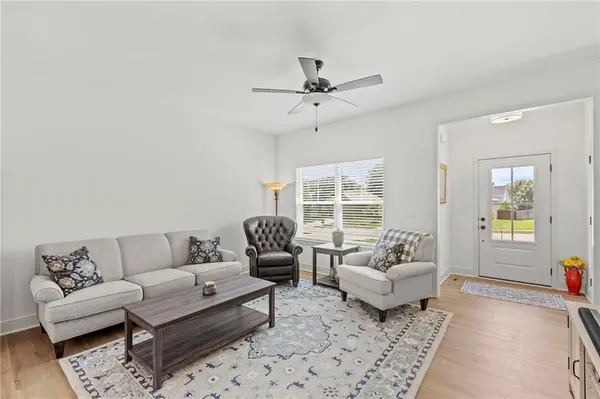
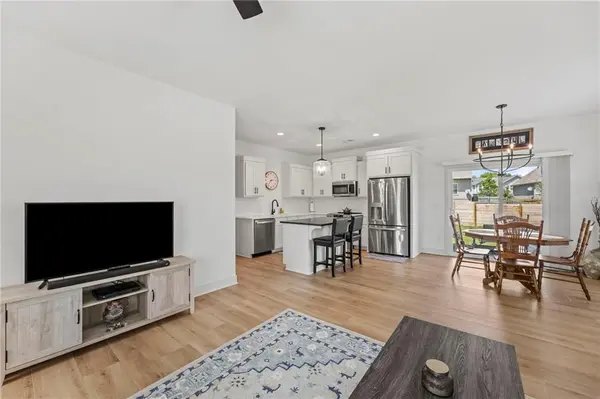
Built in 2024, this beautifully designed ranch home in the desirable Hidden Creek subdivision offers the benefits of new construction without the wait. Featuring 3 bedrooms, 2 full bathrooms, and main-level living, the open floor plan is designed for both everyday comfort and entertaining.
The kitchen offers abundant cabinet space, a large center island, walk-in pantry, and quartz countertops. Spacious bedrooms include generous closets with built-in shelving, while the bathrooms are finished with tile showers, quality fixtures, and a glass shower enclosure in the primary suite.
The full unfinished basement features an egress window and is stubbed for a future bathroom, providing excellent potential for additional living space. Outside, the home is complete with front and back covered porches, professional landscaping with sod, mulch, and shrubs, installed window blinds, and a brand-new privacy fence.
If you're looking for a move-in ready home that still feels brand new, this Hidden Creek ranch is ready to welcome you home.
Location
State KS
County Miami
Rooms
Other Rooms Main Floor BR, Main Floor Primary Bedroom
Basement Concrete, Egress Window(s), Full, Unfinished
Interior
Interior Features Ceiling Fan(s), Kitchen Island
Heating Heat Pump
Cooling Electric
Flooring Carpet, Ceramic Floor, Luxury Vinyl
Fireplace Y
Appliance Cooktop, Dishwasher, Disposal
Laundry Bedroom Level, Laundry Room
Exterior
Parking Features true
Garage Spaces 2.0
Fence Privacy, Wood
Roof Type Composition
Building
Entry Level Ranch
Sewer Public Sewer
Water Public
Structure Type Frame
Schools
Middle Schools Louisburg
High Schools Louisburg
School District Louisburg
Others
Ownership Private
Acceptable Financing Cash, Conventional, FHA, VA Loan
Listing Terms Cash, Conventional, FHA, VA Loan
Read Less Info
Want to know what your home might be worth? Contact us for a FREE valuation!

Our team is ready to help you sell your home for the highest possible price ASAP

Nearby Locations
GET MORE INFORMATION

Licensed Real Estate Advisor License ID: 413597255