



$875,000
$875,000
For more information regarding the value of a property, please contact us for a free consultation.
4 Beds
5 Baths
4,389 SqFt
SOLD DATE : 09/30/2026
Key Details
Sold Price $875,000
Property Type Single Family Home
Sub Type Single Family Residence
Listing Status Sold
Purchase Type For Sale
Square Footage 4,389 sqft
Price per Sqft $199
Subdivision Creekmoor - Edgewater
MLS Listing ID 2621398
Sold Date 09/30/26
Style Traditional
Bedrooms 4
Full Baths 4
Half Baths 1
HOA Fees $121/ann
Year Built 2018
Annual Tax Amount $9,061
Lot Size 0.333 Acres
Acres 0.33298898
Property Sub-Type Single Family Residence
Source hmls
Property Description
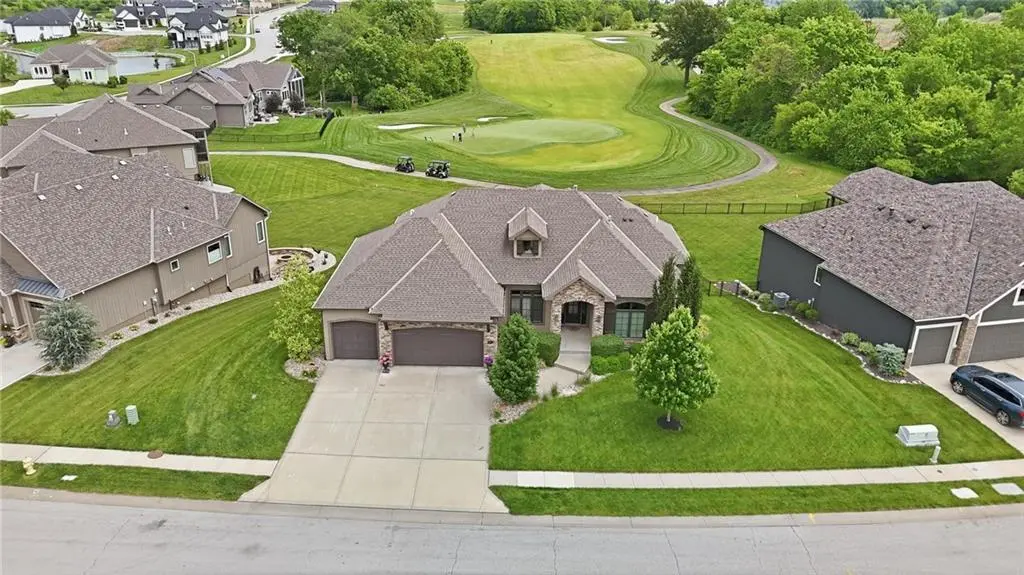
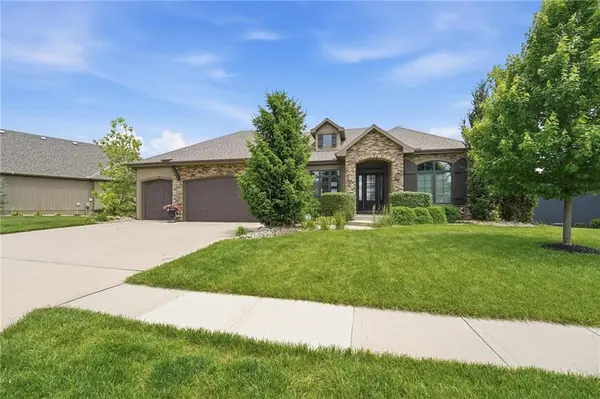
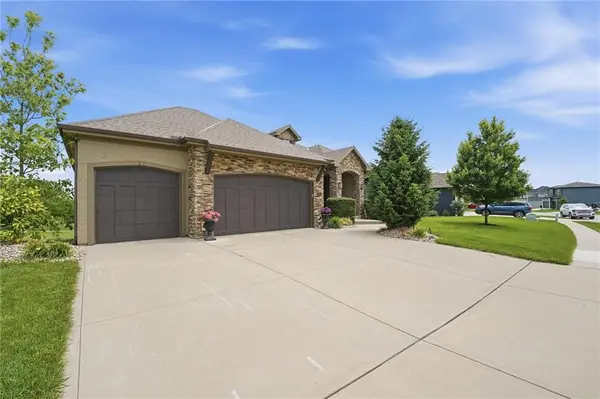
Great opportunity for a gorgeous home sitting right behind the 15th green! Amazing golf course views with reduced risk of golf balls hitting the house, since it's not hugging the fairway! This home has gorgeous wood floors from the entry, with custom tile inlay, through formal dining, great room, breakfast room, kitchen, pantry, mudroom & primary bedroom! Unobstructed views from Great room, breakfast room & kitchen, of the golf course, treed greenspace. Office off the entry could easily be 4th bedroom with walk-in closet & access to full bath. Primary suite has door out to screened in deck, also, has views of golf & trees. Luxury bath for primary suite has stand alone soak tub, tiled shower, dbl vanity & dream walk-in closet with 12' ceilings offering 3rd level of hanging space with pull-down racks. Kitchen has incredible walk in pantry with room for pocket office, and a pass through door from the garage for loading in groceries with ease! Mudroom off garage leads to large laundry room. Screened in deck is 18x13 with 13' ceiling, tongue & groove ceiling finish with ceiling fan & set up for wall mounted TV. Lower level family room is huge, custom wet bar with granite tops, tile floor & glass front cabinets. 2 private bedroom suites with private bathrooms. All new carpet in lower level! A 4th garage door in lower level is perfect for your golf cart. Suspended 3 car garage has been finished into a bonus rec room, carpet, plenty of lighting. Ample unfinished space remains for storage. Garage is 24' deep, 29' wide with 10' ceiling. 3rd bay has 8 x 8 overhead door.
Location
State MO
County Cass
Rooms
Other Rooms Breakfast Room, Entry, Family Room, Great Room, Main Floor BR, Main Floor Primary Bedroom, Office
Basement Basement BR, Finished, Full, Walk-Out Access
Interior
Interior Features Ceiling Fan(s), Central Vacuum, Custom Cabinets, Kitchen Island, Pantry, Walk-In Closet(s), Wet Bar
Heating Heatpump/Gas
Cooling Electric
Fireplaces Number 2
Fireplaces Type Electric, Gas Starter, Great Room, Primary Bedroom
Equipment Back Flow Device
Fireplace Y
Appliance Cooktop, Dishwasher, Disposal, Exhaust Fan, Humidifier, Microwave, Gas Range, Stainless Steel Appliance(s)
Laundry Laundry Room, Off The Kitchen
Exterior
Parking Features true
Garage Spaces 3.0
Amenities Available Clubhouse, Exercise Room, Golf Course, Putting Green, Pool, Tennis Court(s)
Roof Type Composition
Building
Lot Description On Golf Course, City Limits, City Lot, Sprinkler-In Ground
Entry Level Reverse 1.5 Story
Sewer Public Sewer
Water Public
Structure Type Stone Trim,Stucco & Frame
Schools
Elementary Schools Creekmoor
Middle Schools Raymore-Peculiar
High Schools Raymore-Peculiar
School District Raymore-Peculiar
Others
HOA Fee Include All Amenities
Ownership Private
Acceptable Financing Cash, Conventional, FHA, VA Loan
Listing Terms Cash, Conventional, FHA, VA Loan
Read Less Info
Want to know what your home might be worth? Contact us for a FREE valuation!

Our team is ready to help you sell your home for the highest possible price ASAP

Nearby Locations
GET MORE INFORMATION

Licensed Real Estate Advisor License ID: 413597255