

$714,900
$714,900
For more information regarding the value of a property, please contact us for a free consultation.
5 Beds
5 Baths
4,731 SqFt
SOLD DATE : 09/30/2026
Key Details
Sold Price $714,900
Property Type Single Family Home
Sub Type Single Family Residence
Listing Status Sold
Purchase Type For Sale
Square Footage 4,731 sqft
Price per Sqft $151
Subdivision Birchwood Hills
MLS Listing ID 2637593
Sold Date 09/30/26
Style Traditional
Bedrooms 5
Full Baths 4
Half Baths 1
HOA Fees $54/ann
Year Built 1995
Annual Tax Amount $6,845
Lot Size 0.340 Acres
Acres 0.34
Property Sub-Type Single Family Residence
Source hmls
Property Description
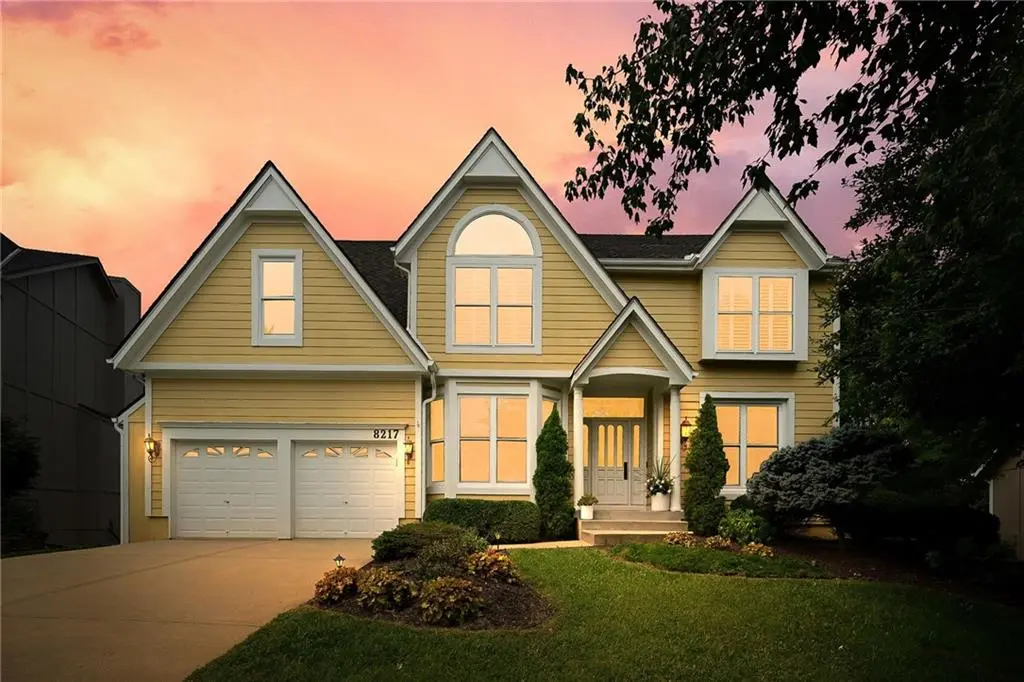
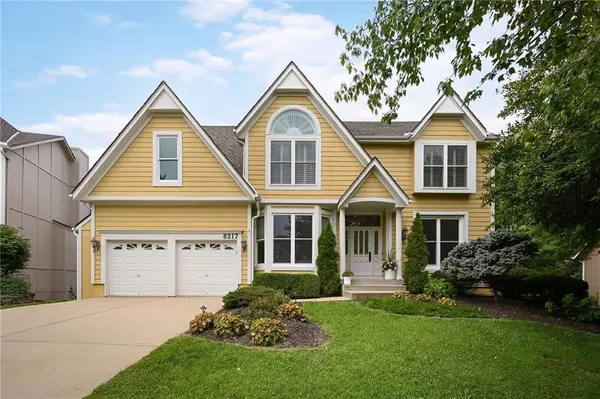
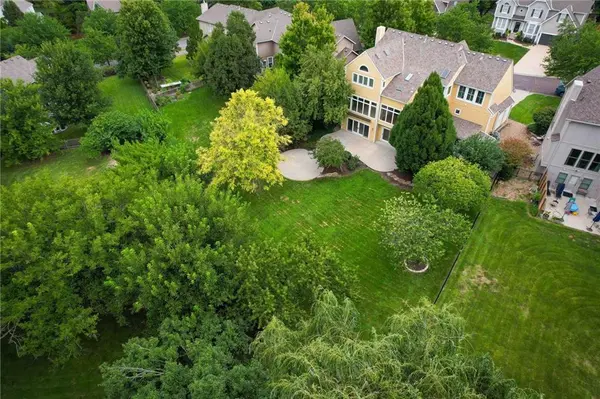
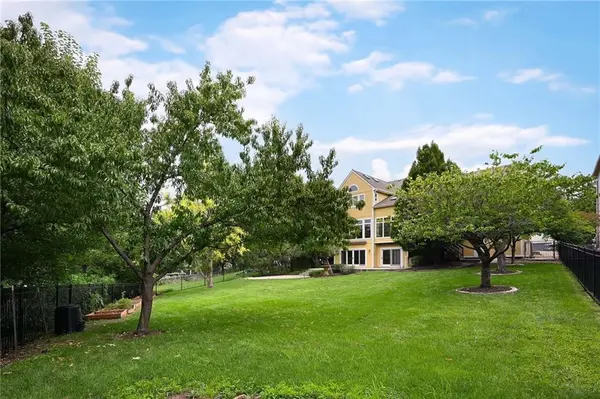
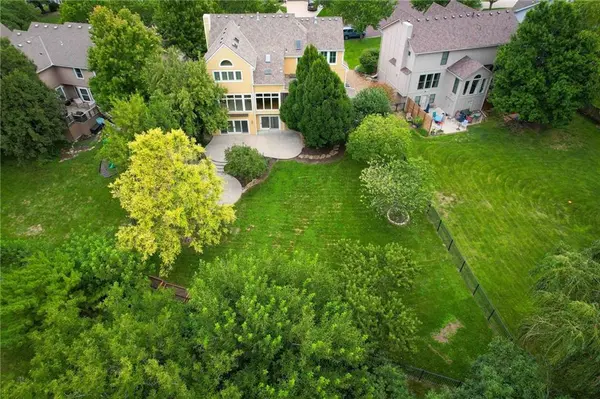
Hard To Find ESTATE Home on PRIVATE.34 Acre in Prime OP Location. Check Out the Square Footage and Value Here! BEAUTIFUL CuldeSac Lot with NEW Wrought Iron Fence, Sprinkler System, Mature Trees and Landscaping. Not One, But Two Large Patios in Excellent Condition. This BRIGHT Walk-Out Property Offers IDEAL Entertaining Space and Outdoor Living for Everyone. Don't Overlook the ATTACHED SHED for Everything You Would Put in a 3rd Garage PLUS AC, Shelving, and a Utility Sink. So Convenient to Store Everything In This Area and Perfect Easy Access for Yardwork. Wonderful OPEN Floor Plan With Multiple Areas For Home Offices or Study Locations. Awesome Bedroom Sizes and BONUS Spaces For Craft, Play, or Sewing Rooms Too! The CHEF'S Kitchen Boasts Stainless Thermador Double Ovens and Refrigerator, Stunning Granite Countertops and To Die For Butler's Pantry/ Mudroom with an Option For Laundry Hook-Ups. Additional Upper and Lower Level Laundry Rooms in this Home Too! So Many Extras Here with ZONED HVAC, Plantation Shutters, Tons of Hardwood Floors and Built-In Features, Cedar Closet, and Double Primary Bedroom Closets! Bright Walls of ANDERSEN Windows Bring The Outdoors In with Tremendous Views of this Fantastic Lot. OUTSTANDING Basement Offers High End Finishes Including a Feature Stone Wall, Full Bar, and Tons of Storage Areas. Enjoy Coffee On the Upper Screened Deck or Take a Quick Walk to the Neighborhood Pool. All This in Award Winning Blue Valley Schools with Easy Highway Access and Close To All Kinds of Amenities! LUXURY LIFE STYLE and Priced To Sell. See This Lovely Home Today! Square footage, room sizes and taxes are approximate and should be verified by buyer.
Location
State KS
County Johnson
Rooms
Other Rooms Exercise Room, Great Room, Mud Room, Office, Recreation Room, Workshop
Basement Basement BR, Finished, Walk-Out Access
Interior
Interior Features Cedar Closet, Ceiling Fan(s), Central Vacuum, Kitchen Island, Pantry, Walk-In Closet(s), Wet Bar
Heating Natural Gas, Zoned
Cooling Attic Fan, Electric, Zoned
Flooring Carpet, Ceramic Floor, Wood
Fireplaces Number 1
Fireplaces Type Gas, Great Room
Fireplace Y
Appliance Cooktop, Dishwasher, Disposal, Double Oven, Dryer, Exhaust Fan, Humidifier, Microwave, Refrigerator, Built-In Oven, Stainless Steel Appliance(s), Washer
Laundry Laundry Room, Multiple Locations
Exterior
Parking Features true
Garage Spaces 2.0
Fence Metal
Amenities Available Pool
Roof Type Composition
Building
Lot Description Cul-De-Sac, Estate Lot, Level, Many Trees
Entry Level 2 Stories
Sewer Public Sewer
Water Public
Structure Type Board & Batten Siding,Frame,Lap Siding
Schools
Elementary Schools Sunset Ridge
Middle Schools Lakewood
High Schools Blue Valley West
School District Blue Valley
Others
HOA Fee Include Trash
Ownership Private
Acceptable Financing Cash, Conventional, FHA, VA Loan
Listing Terms Cash, Conventional, FHA, VA Loan
Read Less Info
Want to know what your home might be worth? Contact us for a FREE valuation!

Our team is ready to help you sell your home for the highest possible price ASAP

Nearby Locations
GET MORE INFORMATION

Licensed Real Estate Advisor License ID: 413597255