


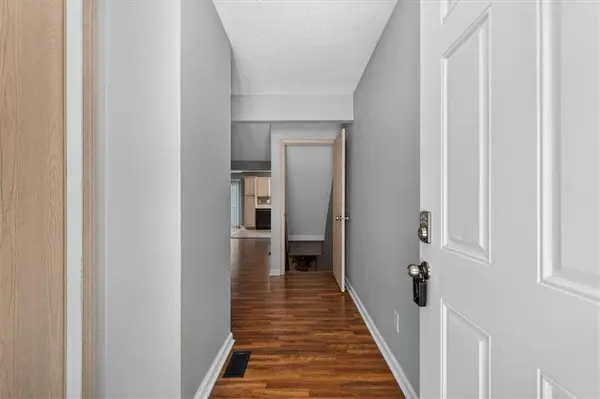


$230,000
$230,000
For more information regarding the value of a property, please contact us for a free consultation.
2 Beds
3 Baths
2,045 SqFt
SOLD DATE : 10/01/2026
Key Details
Sold Price $230,000
Property Type Multi-Family
Sub Type Townhouse
Listing Status Sold
Purchase Type For Sale
Square Footage 2,045 sqft
Price per Sqft $112
Subdivision Fox Horn
MLS Listing ID 2632557
Sold Date 10/01/26
Style Traditional
Bedrooms 2
Full Baths 2
Half Baths 1
HOA Fees $360/mo
Year Built 2005
Annual Tax Amount $2,877
Lot Size 1,150 Sqft
Acres 0.026400367
Property Sub-Type Townhouse
Source hmls
Property Description
NEW PRICE! Welcome home to this beautifully maintained 2-bedroom, 2.5-bath townhome tucked away on a quiet cul-de-sac with peaceful wooded views. Backing to mature trees, you'll enjoy privacy and a tranquil setting while still being close to everything Lee's Summit has to offer. The functional floor plan offers comfortable everyday living, while the finished walkout basement provides the perfect flex space for a family room, media room, home office, gym, or guest area. Step outside to the patio and enjoy your own private retreat. An unfinished storage area provides plenty of extra space for seasonal items and more. All kitchen appliances stay, making this home truly move-in ready. Additional parking nearby offers added convenience for homeowners and guests.
The $360 monthly HOA provides exceptional value, covering lawn care, snow removal, exterior maintenance, roof maintenance, and a replacement-cost master insurance policy on the original building structure and exterior components. Owners simply carry an HO-6 policy for personal belongings, liability, and any interior upgrades, making homeownership easier and providing added peace of mind. If you're looking for low-maintenance living in a private, wooded setting with flexible living space and outstanding HOA benefits, this is one you won't want to miss!
Taxes and square footage are based on county records. Room dimensions are approximate.
Location
State MO
County Jackson
Rooms
Other Rooms Family Room, Great Room
Basement Finished, Full, Walk-Out Access
Interior
Interior Features Ceiling Fan(s), Smart Thermostat
Heating Electric
Cooling Heat Pump
Flooring Carpet, Luxury Vinyl, Tile
Fireplaces Number 1
Fireplaces Type Great Room
Fireplace Y
Appliance Stainless Steel Appliance(s)
Laundry Bedroom Level, Laundry Closet
Exterior
Parking Features true
Garage Spaces 1.0
Roof Type Composition
Building
Lot Description City Lot, Cul-De-Sac, Many Trees
Entry Level 2 Stories
Sewer Public Sewer
Water Public
Structure Type Brick Trim,Vinyl Siding
Schools
Elementary Schools Chapel Lakes
Middle Schools Delta Woods
High Schools Blue Springs South
School District Blue Springs
Others
HOA Fee Include Building Maint,Lawn Service,Insurance,Roof Repair,Roof Replace,Snow Removal,Trash
Ownership Private
Acceptable Financing Cash, Conventional, FHA, VA Loan
Listing Terms Cash, Conventional, FHA, VA Loan
Read Less Info
Want to know what your home might be worth? Contact us for a FREE valuation!

Our team is ready to help you sell your home for the highest possible price ASAP

Nearby Locations
GET MORE INFORMATION

Licensed Real Estate Advisor License ID: 413597255