


$260,000
$260,000
For more information regarding the value of a property, please contact us for a free consultation.
3 Beds
2 Baths
1,584 SqFt
SOLD DATE : 10/01/2026
Key Details
Sold Price $260,000
Property Type Single Family Home
Sub Type Single Family Residence
Listing Status Sold
Purchase Type For Sale
Square Footage 1,584 sqft
Price per Sqft $164
Subdivision Blue Mills
MLS Listing ID 2633341
Sold Date 10/01/26
Style Traditional
Bedrooms 3
Full Baths 2
Year Built 2000
Annual Tax Amount $3,239
Lot Size 7,615 Sqft
Acres 0.17481634
Lot Dimensions 66x123x65x114 +/-
Property Sub-Type Single Family Residence
Source hmls
Property Description
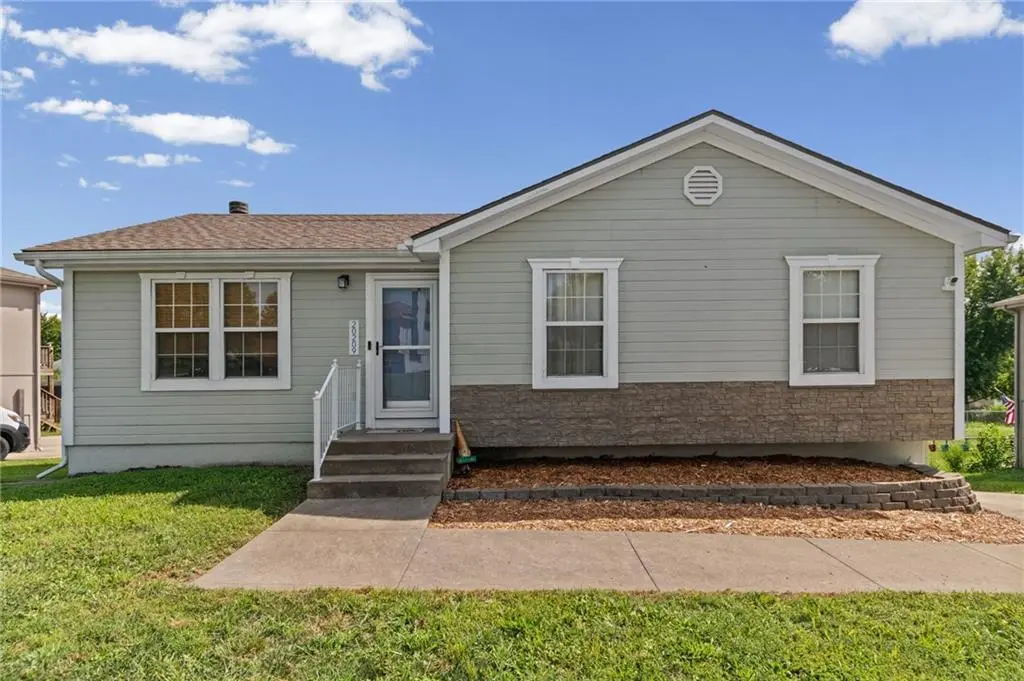
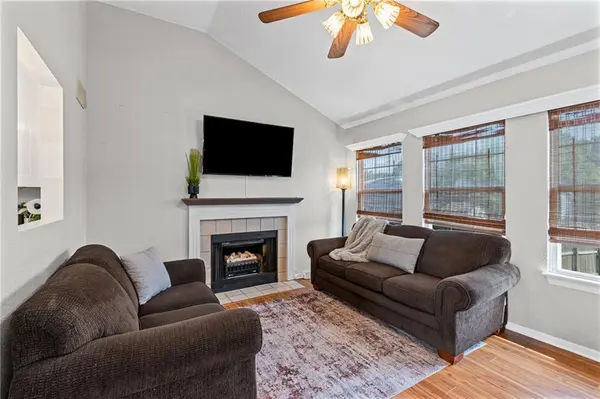
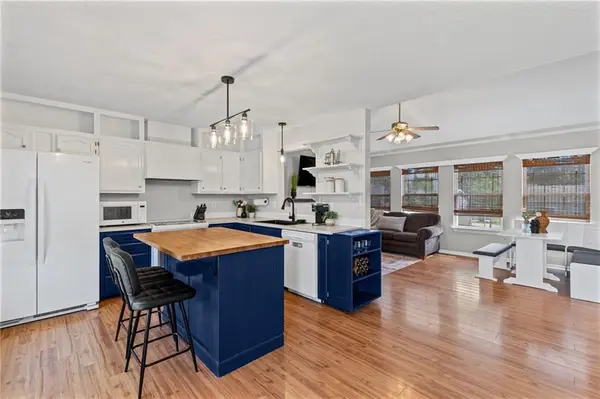
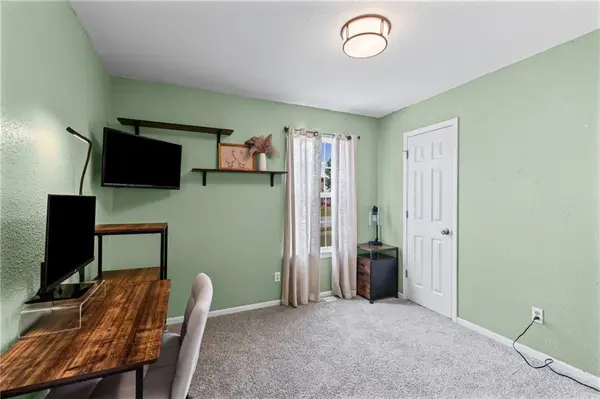
>>BACK ON MARKET NO FAULT TO SELLERS<< Beautifully maintained home offers curb appeal, functional living space, and a convenient location. A long side driveway leads to the rear-entry two-car garage, while the inviting front porch welcomes you inside. The tiled foyer opens to a bright eat-in kitchen featuring crisp white cabinetry and appliances, decorative display shelving, an oversized farmhouse sink with a pass-through to the living room, and charming open shelving perfect for a coffee bar or entertaining essentials. Natural woven Roman shades add warmth and style to the kitchen. The adjoining living room features a cozy tile-surround fireplace and matching woven Roman shades. Wood-look laminate flooring flows throughout the kitchen, living room, hallway, and primary suite. The hallway also includes a convenient broom closet and laundry chute. The primary suite offers laminate flooring, a ceiling fan, and a private bath with tile flooring and a walk-in shower. Two additional carpeted bedrooms share the hall bath with tile flooring and a tub/shower combination. Just off the living room, stairs lead to the walk-out lower level where you'll find a spacious family room with laminate flooring opening to the patio and fenced backyard. A dedicated office, laundry room with folding counter and built-in laundry basket shelving, plus a versatile den currently used as an oversized walk-in closet provide incredible flexibility. The den could easily serve as a non-conforming fourth bedroom, hobby room, or fitness space. Enjoy the privacy-fenced backyard, then venture just minutes to Little Blue Trace County Park and the Little Blue River for miles of scenic hiking and biking trails, fishing, and picnic areas. Historic Fort Osage is nearby, while shopping, dining, Centerpoint Medical Center, Blue Springs, Independence, US-24, and Route 291 are all within approximately 12-15 minutes, making this home the perfect combination of comfort, convenience, and location.
Location
State MO
County Jackson
Rooms
Other Rooms Entry, Family Room, Main Floor BR, Main Floor Primary Bedroom, Office
Basement Finished, Full, Walk-Out Access
Interior
Interior Features Ceiling Fan(s), Painted Cabinets
Heating Electric
Cooling Electric
Flooring Carpet, Laminate, Tile, Wood
Fireplaces Number 1
Fireplaces Type Living Room
Fireplace Y
Appliance Dishwasher, Disposal, Exhaust Fan, Refrigerator, Electric Range
Laundry In Basement, Laundry Room
Exterior
Parking Features true
Garage Spaces 2.0
Fence Wood
Roof Type Composition
Building
Lot Description Cul-De-Sac
Entry Level Raised Ranch
Sewer Public Sewer
Water Public
Structure Type Wood Siding
Schools
Elementary Schools Blue Hills
Middle Schools Osage Trail
High Schools Fort Osage
School District Fort Osage
Others
Ownership Private
Acceptable Financing Cash, Conventional, FHA, VA Loan
Listing Terms Cash, Conventional, FHA, VA Loan
Read Less Info
Want to know what your home might be worth? Contact us for a FREE valuation!

Our team is ready to help you sell your home for the highest possible price ASAP

Nearby Locations
GET MORE INFORMATION

Licensed Real Estate Advisor License ID: 413597255