

$330,000
$330,000
For more information regarding the value of a property, please contact us for a free consultation.
2 Beds
2 Baths
1,348 SqFt
SOLD DATE : 10/01/2026
Key Details
Sold Price $330,000
Property Type Single Family Home
Sub Type Single Family Residence
Listing Status Sold
Purchase Type For Sale
Square Footage 1,348 sqft
Price per Sqft $244
Subdivision Harr Grove Estates
MLS Listing ID 2634556
Sold Date 10/01/26
Style Traditional
Bedrooms 2
Full Baths 2
Year Built 1977
Annual Tax Amount $2,742
Lot Size 0.530 Acres
Acres 0.53
Property Sub-Type Single Family Residence
Source hmls
Property Description
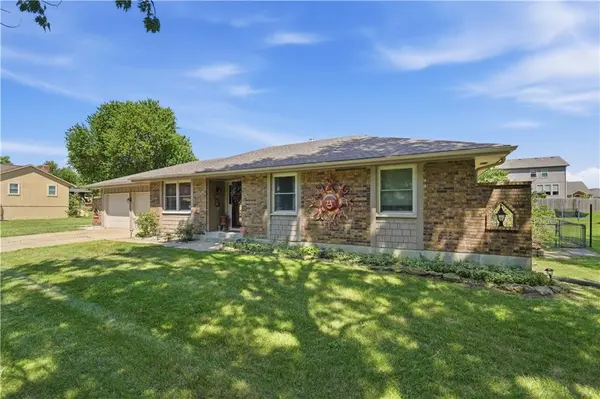
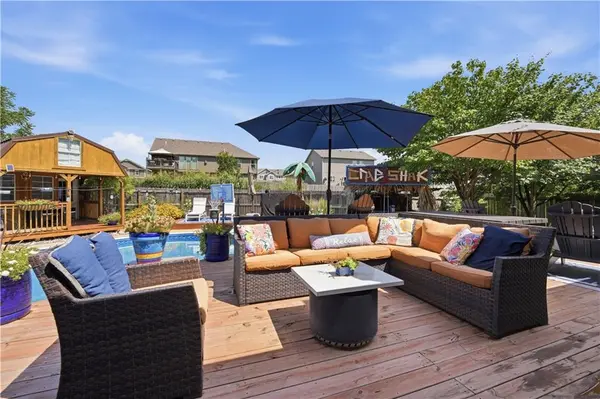
POOL, POOL HOUSE, KOI POND & MORE! This unique ranch home offers 2 bedrooms, 2 bathrooms, and an outdoor setup that is truly made for entertaining! Inside, you'll find beautiful wood floors throughout, a spacious living room with a cozy fireplace, exposed wood beams, and ceiling fan. The dining area opens to the kitchen featuring painted black cabinetry and a separate breakfast area.
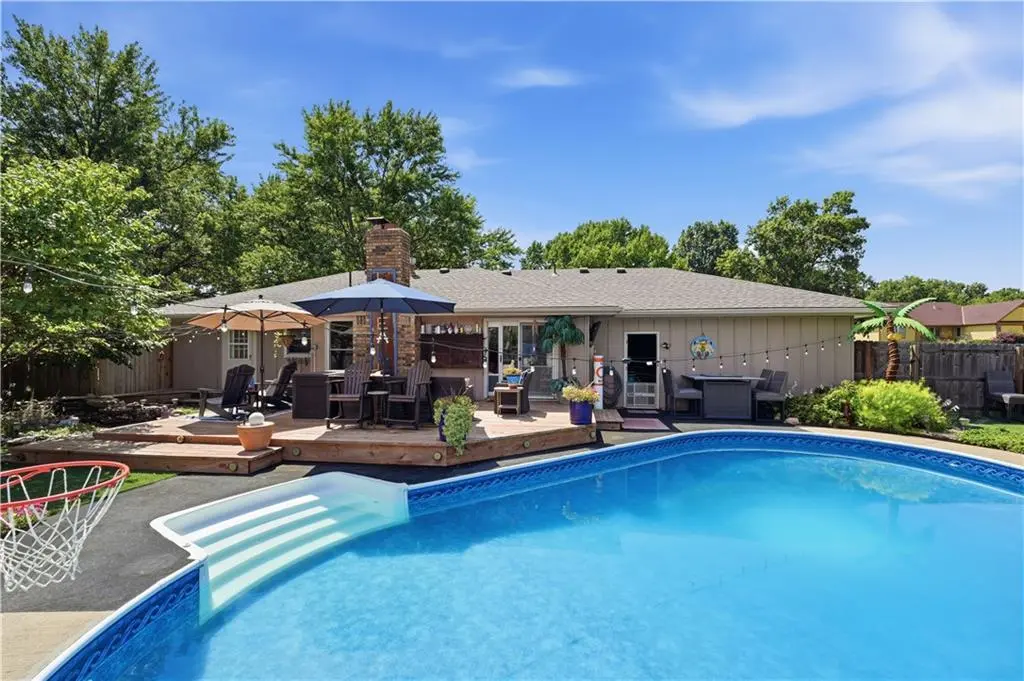
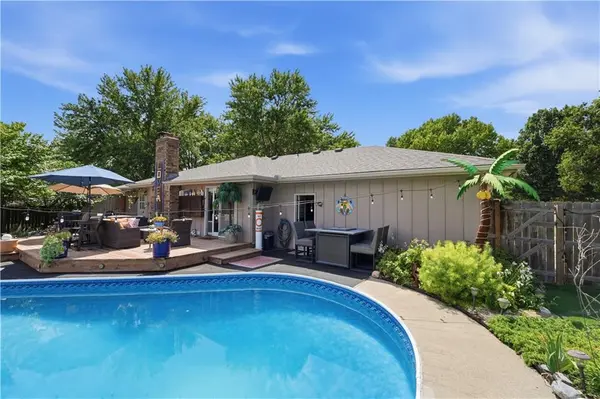
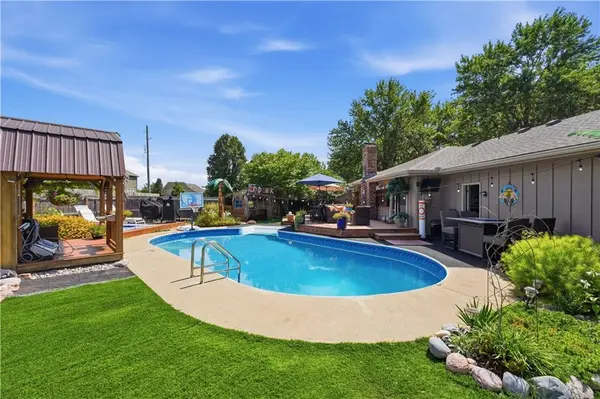
But the real showstopper is the backyard! Step outside to a low deck overlooking the in ground pool, complete with a pool bar and fun swing seating that makes entertaining easy. A separate pool house with its own deck provides additional space for overnight guests, a poolside retreat, or whatever suits your needs. The koi pond adds a peaceful touch, while the grassy area provides just enough room for pets, play, or additional outdoor activities.
The walk-up lower level is currently under construction and offers exciting potential for additional finished living space. It already features a fireplace and laundry area, giving you a great head start on creating a space tailored to your needs.
Conveniently located near highways, shopping, dining, and entertainment. If you're looking for a home with personality, plenty of outdoor amenities, and room to make it your own, this one is worth a look!
Location
State MO
County Cass
Rooms
Other Rooms Breakfast Room, Fam Rm Main Level, Family Room, Main Floor BR, Main Floor Primary Bedroom
Basement Concrete, Full, Inside Entrance, Unfinished, Walk-Up Access
Interior
Interior Features Ceiling Fan(s), Painted Cabinets, Walk-In Closet(s)
Heating Forced Air
Cooling Electric
Flooring Wood
Fireplaces Number 1
Fireplaces Type Basement, Living Room
Fireplace Y
Appliance Dishwasher, Disposal, Microwave, Electric Range
Laundry In Basement
Exterior
Parking Features true
Garage Spaces 2.0
Fence Wood
Pool In Ground
Roof Type Composition
Building
Lot Description Level
Entry Level Ranch
Sewer Public Sewer
Water Public
Structure Type Wood Siding
Schools
Elementary Schools Bridle Ridge
Middle Schools Raymore-Peculiar
High Schools Raymore-Peculiar
School District Raymore-Peculiar
Others
Ownership Private
Acceptable Financing Cash, Conventional, FHA, VA Loan
Listing Terms Cash, Conventional, FHA, VA Loan
Read Less Info
Want to know what your home might be worth? Contact us for a FREE valuation!

Our team is ready to help you sell your home for the highest possible price ASAP

Nearby Locations
GET MORE INFORMATION

Licensed Real Estate Advisor License ID: 413597255