



$178,000
$178,000
For more information regarding the value of a property, please contact us for a free consultation.
3 Beds
2 Baths
1,330 SqFt
SOLD DATE : 09/30/2026
Key Details
Sold Price $178,000
Property Type Multi-Family
Sub Type Townhouse
Listing Status Sold
Purchase Type For Sale
Square Footage 1,330 sqft
Price per Sqft $133
Subdivision Brookwood Condo Village
MLS Listing ID 2636453
Sold Date 09/30/26
Style Traditional
Bedrooms 3
Full Baths 1
Half Baths 1
HOA Fees $128/mo
Year Built 1992
Annual Tax Amount $1,996
Lot Size 837 Sqft
Acres 0.019214876
Property Sub-Type Townhouse
Source hmls
Property Description
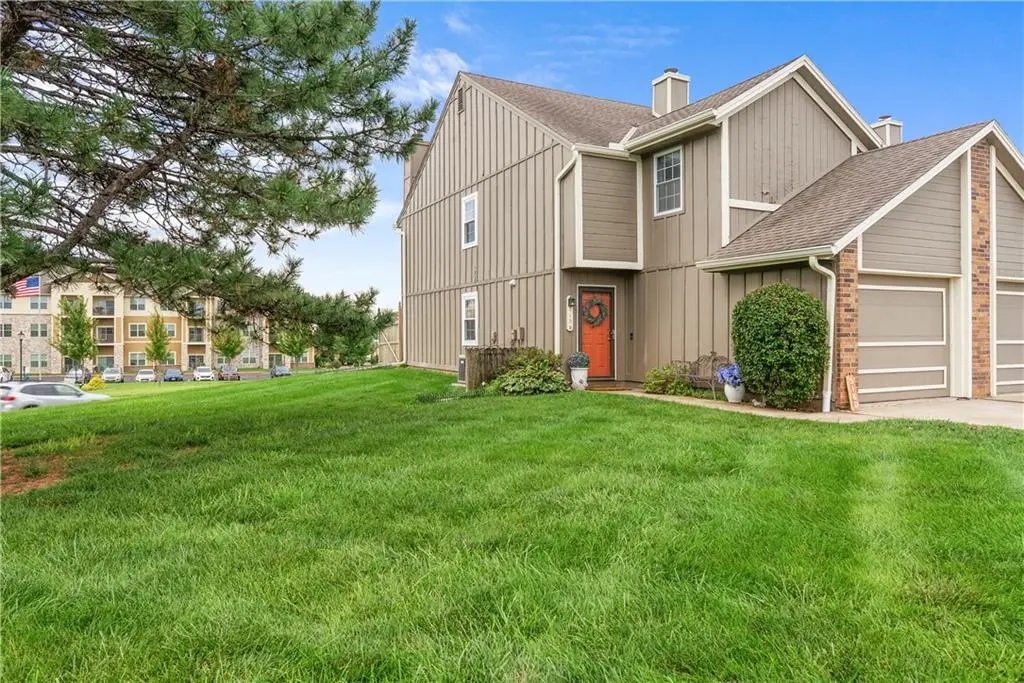
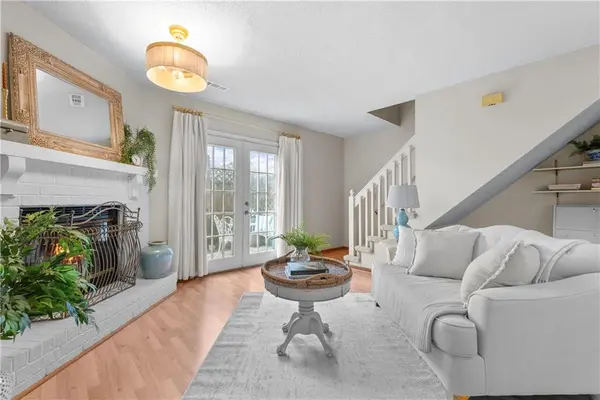
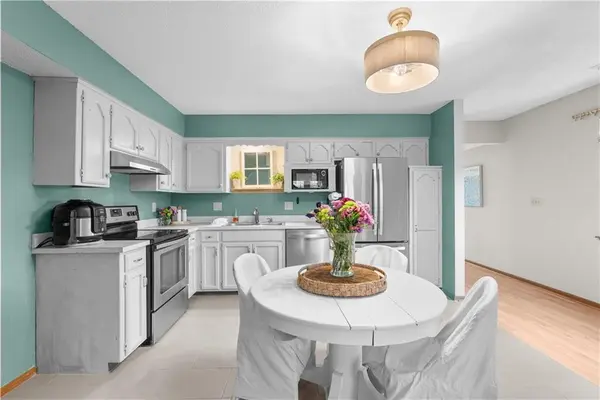
Enjoy low-maintenance living in this 3-bedroom, 1.5-bath end-unit with convenient access to shopping, dining, everyday services, and major highways. The maintenance-free exterior and HOA-provided lawn care, snow removal, and exterior building upkeep help reduce weekend chores and simplify homeownership. Inside, the open main-level layout creates an easy flow between living and dining spaces, with a convenient half-bath nearby. Upstairs, three bedrooms offer flexible space for sleeping, working, hobbies, or guests, along with a full bath. Step outside to a private patio that provides your own outdoor space for relaxing or entertaining. A practical combination of convenience, comfortable living, and less upkeep.
Location
State MO
County Jackson
Rooms
Basement Slab
Interior
Interior Features Ceiling Fan(s), Vaulted Ceiling(s), Walk-In Closet(s)
Heating Electric, Heat Pump
Cooling Electric, Heat Pump
Flooring Carpet, Ceramic Floor, Laminate
Fireplaces Number 1
Fireplaces Type Great Room, Wood Burning
Fireplace Y
Appliance Dishwasher, Dryer, Exhaust Fan, Microwave, Refrigerator, Electric Range, Washer
Laundry In Garage, Laundry Closet
Exterior
Parking Features true
Garage Spaces 1.0
Roof Type Composition
Building
Lot Description Zero Lot Line
Entry Level 2 Stories
Sewer Public Sewer
Water Public
Structure Type Frame
Schools
Elementary Schools James Walker
Middle Schools Brittany Hill
High Schools Blue Springs
School District Blue Springs
Others
HOA Fee Include Building Maint,Lawn Service,Management,Insurance
Ownership Private
Acceptable Financing Cash, Conventional, FHA, VA Loan
Listing Terms Cash, Conventional, FHA, VA Loan
Read Less Info
Want to know what your home might be worth? Contact us for a FREE valuation!

Our team is ready to help you sell your home for the highest possible price ASAP

Nearby Locations
GET MORE INFORMATION

Licensed Real Estate Advisor License ID: 413597255