



$489,990
$489,990
For more information regarding the value of a property, please contact us for a free consultation.
3 Beds
3 Baths
1,835 SqFt
SOLD DATE : 10/01/2026
Key Details
Sold Price $489,990
Property Type Single Family Home
Sub Type Single Family Residence
Listing Status Sold
Purchase Type For Sale
Square Footage 1,835 sqft
Price per Sqft $267
Subdivision Estates At Knoll Creek
MLS Listing ID 2605781
Sold Date 10/01/26
Bedrooms 3
Full Baths 2
Half Baths 1
HOA Fees $33/ann
Year Built 2026
Lot Size 0.310 Acres
Acres 0.31
Property Sub-Type Single Family Residence
Source hmls
Property Description
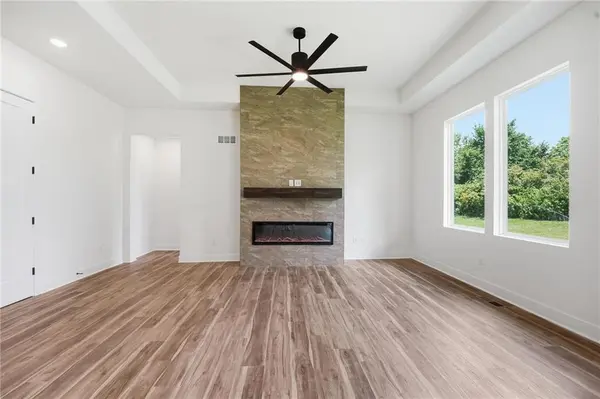
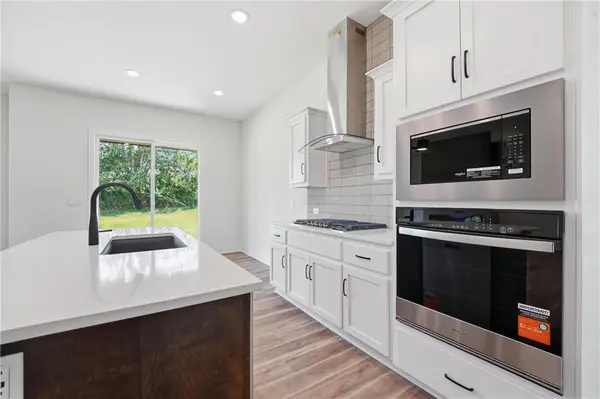
Spring incentive now offered on this beautifully designed Gonzales floor plan in The Estates at Knoll Creek! This 3 bedroom, 2.5 bathroom home offers a spacious open layout, 3 car garage, and unfinished basement ready for future expansion, storage, gym, or additional living space. Designer finishes throughout include quartz countertops, upgraded backsplash, beam ceiling detail, upgraded fireplace, matte black fixtures, and stunning modern prairie exterior. Enjoy oversized homesites, scenic walking trails, and a peaceful catch-and-release pond within one of Raymore's most sought-after communities. Conveniently located near shopping, dining, and highway access for an easy Kansas City commute. Home estimated to be completed July 2026. Photos are of a previously finished home. Colors, finishes, features, and selections may vary.
Location
State MO
County Cass
Rooms
Basement Full, Unfinished, Sump Pump
Interior
Interior Features Ceiling Fan(s), Kitchen Island, Pantry, Walk-In Closet(s)
Heating Natural Gas
Cooling Electric
Flooring Carpet, Luxury Vinyl, Tile
Fireplaces Number 1
Fireplaces Type Electric, Great Room
Fireplace Y
Appliance Cooktop, Dishwasher, Disposal, Exhaust Fan, Microwave, Stainless Steel Appliance(s)
Laundry Dryer Hookup-Ele, Main Level
Exterior
Parking Features true
Garage Spaces 3.0
Amenities Available Trail(s)
Roof Type Composition
Building
Entry Level Ranch
Sewer Public Sewer
Water Public
Structure Type Board & Batten Siding,Stone & Frame,Wood Siding
Schools
Elementary Schools Timber Creek
Middle Schools Raymore-Peculiar East
High Schools Raymore-Peculiar
School District Raymore-Peculiar
Others
Ownership Private
Acceptable Financing Cash, Conventional, FHA, VA Loan
Listing Terms Cash, Conventional, FHA, VA Loan
Read Less Info
Want to know what your home might be worth? Contact us for a FREE valuation!

Our team is ready to help you sell your home for the highest possible price ASAP

Nearby Locations
GET MORE INFORMATION

Licensed Real Estate Advisor License ID: 413597255