
$499,000
$499,000
For more information regarding the value of a property, please contact us for a free consultation.
4 Beds
3 Baths
2,515 SqFt
SOLD DATE : 09/30/2026
Key Details
Sold Price $499,000
Property Type Single Family Home
Sub Type Single Family Residence
Listing Status Sold
Purchase Type For Sale
Square Footage 2,515 sqft
Price per Sqft $198
Subdivision Estates At Knoll Creek
MLS Listing ID 2637186
Sold Date 09/30/26
Style Traditional
Bedrooms 4
Full Baths 2
Half Baths 1
HOA Fees $33/ann
Year Built 2018
Annual Tax Amount $5,791
Lot Size 0.312 Acres
Acres 0.31246558
Property Sub-Type Single Family Residence
Source hmls
Property Description
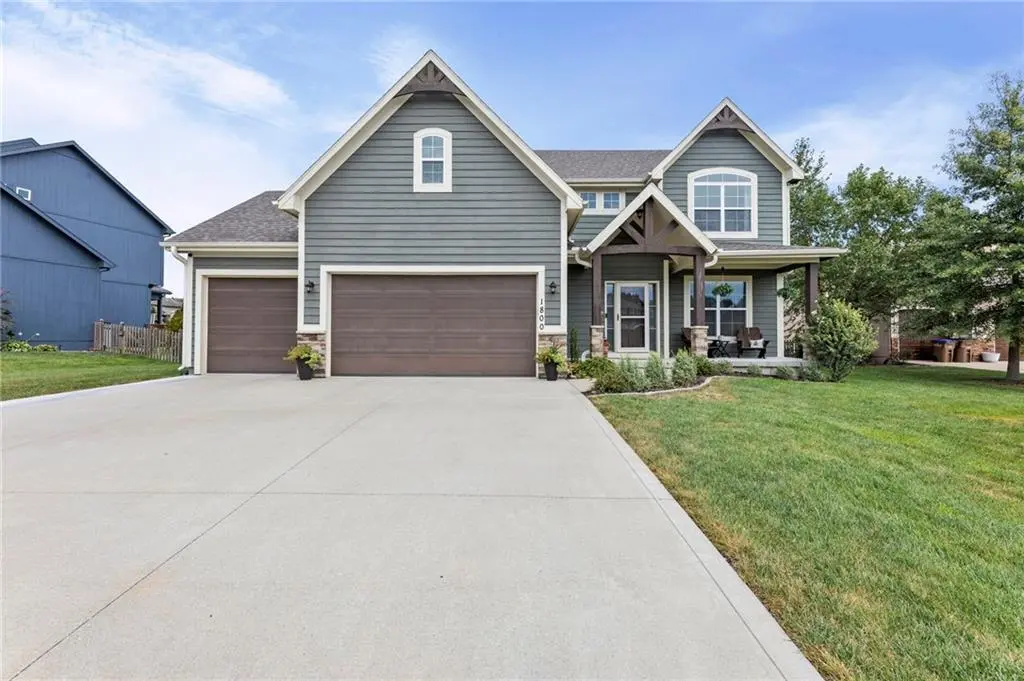
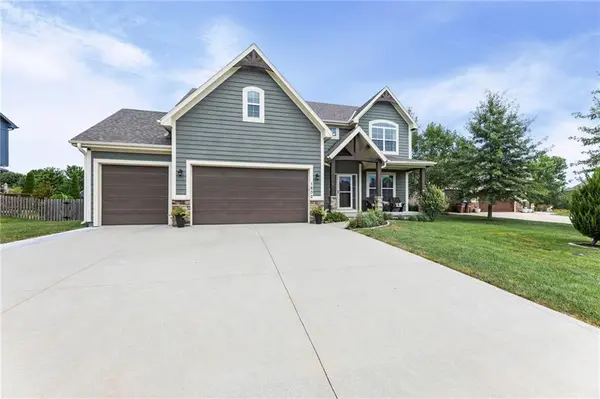
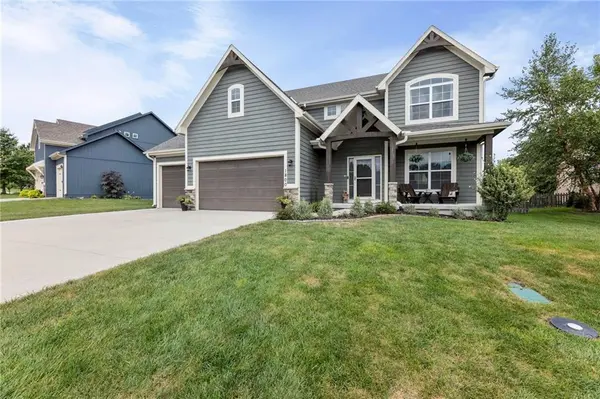
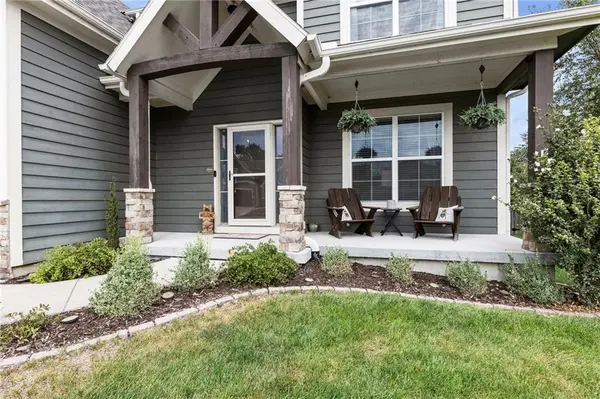
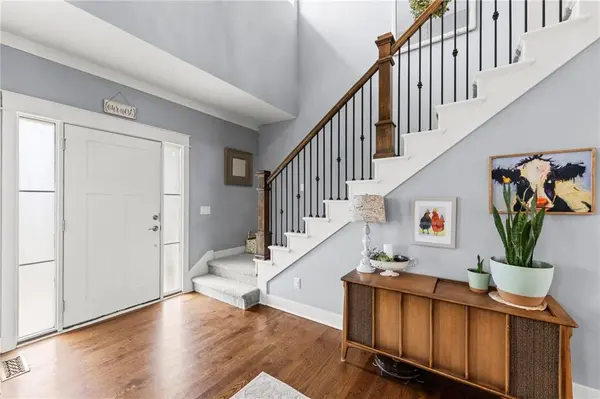
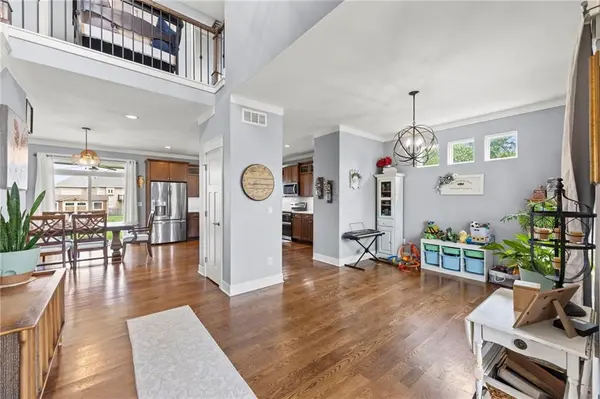
SCHEDULE YOUR SHOWING TODAY!!! MOTIVATED SELLER — MAJOR PRICE REDUCTION! TAKE ADVANTAGE OF THIS OPPORTUNITY TODAY! You will be hard-pressed to find another home offering this much at this price. Don't wait—this could be the opportunity buyers have been looking for! Welcome to this stunning two-story home, perfectly situated on a quiet cul-de-sac. The heart of the home is the gorgeous kitchen, featuring beautiful cabinetry, a large center island, abundant counter space, and newer appliances that still include a transferable warranty. The spacious living areas offer plenty of room to relax, entertain, and enjoy everyday living. Retreat upstairs to the impressive primary suite, complete with an oversized walk-in closet that conveniently connects directly to the laundry room—a thoughtful feature you'll appreciate every day. Step outside and discover your own private backyard oasis. The fully fenced yard is designed for entertaining and relaxation, featuring a covered patio, built-in fire pit for cozy evenings, and an incredible storage shed accented with planter boxes connected to the home's irrigation system. The home has been well cared for, including regular HVAC maintenance and upgrades to the air-filtration system. Need even more space? The lower level provides fantastic bonus space with painted floors and ceilings, creating a clean and versatile area that is ready to use today. Create a home gym, game room, playroom, workshop, hobby area, or additional storage—the possibilities are endless, with plenty of potential for future finishing. THE SELLER HAS DROPPED THE PRICE AND IS READY TO SELL! Don't miss your chance to own an incredible home at an incredible value. Schedule your showing today. This is an opportunity for a buyer wanting an amazing home for a great price.
Location
State MO
County Cass
Rooms
Other Rooms Mud Room
Basement Egress Window(s), Unfinished, Radon Mitigation System, Stubbed for Bath, Sump Pump
Interior
Interior Features Ceiling Fan(s), Custom Cabinets, Kitchen Island, Pantry, Stained Cabinets, Vaulted Ceiling(s)
Heating Natural Gas, Zoned
Cooling Electric, Zoned
Flooring Carpet, Tile, Wood
Fireplaces Number 1
Fireplaces Type Electric, Great Room, Zero Clearance
Fireplace Y
Appliance Disposal, Exhaust Fan, Humidifier, Microwave, Electric Range, Stainless Steel Appliance(s)
Laundry Bedroom Level, Laundry Room
Exterior
Exterior Feature Fire Pit
Parking Features true
Garage Spaces 3.0
Fence Wood
Roof Type Composition
Building
Lot Description City Limits, Level
Entry Level 2 Stories
Sewer Public Sewer
Water Public
Structure Type Frame
Schools
Elementary Schools Timber Creek
Middle Schools East
High Schools Raymore-Peculiar
School District Raymore-Peculiar
Others
Ownership Private
Acceptable Financing Cash, Conventional, FHA, VA Loan
Listing Terms Cash, Conventional, FHA, VA Loan
Read Less Info
Want to know what your home might be worth? Contact us for a FREE valuation!

Our team is ready to help you sell your home for the highest possible price ASAP

Nearby Locations
GET MORE INFORMATION

Licensed Real Estate Advisor License ID: 413597255