


$488,888
$488,888
For more information regarding the value of a property, please contact us for a free consultation.
5 Beds
3 Baths
2,906 SqFt
SOLD DATE : 10/01/2026
Key Details
Sold Price $488,888
Property Type Single Family Home
Sub Type Single Family Residence
Listing Status Sold
Purchase Type For Sale
Square Footage 2,906 sqft
Price per Sqft $168
Subdivision Genesis Creek Estates
MLS Listing ID 2631923
Sold Date 10/01/26
Style Traditional
Bedrooms 5
Full Baths 3
HOA Fees $33/ann
Year Built 2016
Annual Tax Amount $3,206
Lot Size 7,840 Sqft
Acres 0.18
Lot Dimensions 8050
Property Sub-Type Single Family Residence
Source hmls
Property Description
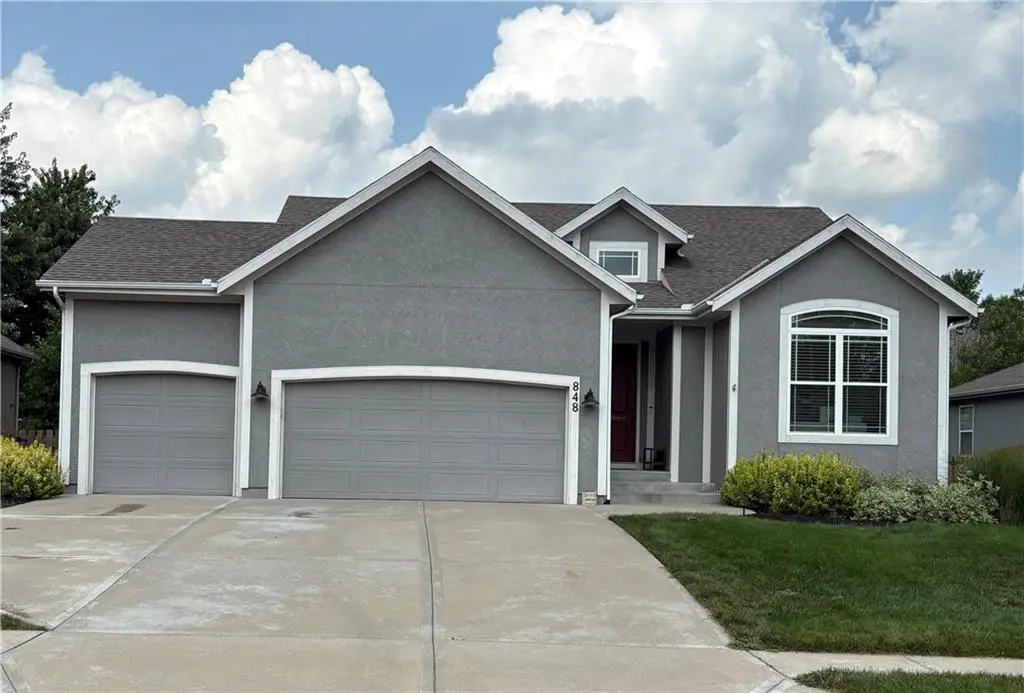
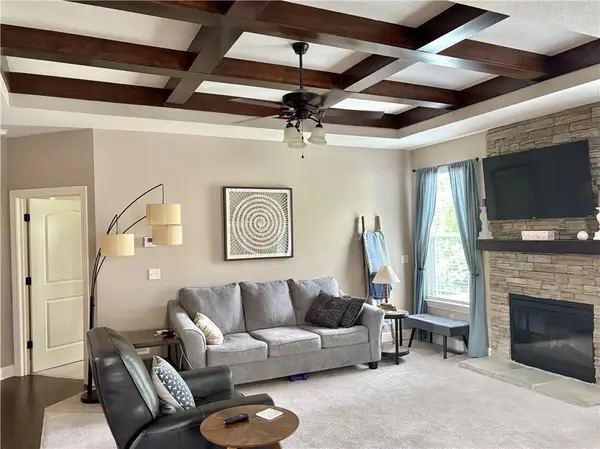
2800+ square feet of finished living space welcomes you to this well maintained home. The Open Concept of the 1400+ sq. ft. Main level connects the Great Room, Kitchen and Dining areas. Other Main Level Features are the box-beamed ceiling of Great Room and an attractive electric start Native Stone Fireplace. The Fireplace is flanked on each side by windows overlooking the back yard. KITCHEN features granite counter-tops, walk-in pantry, subway tile back splash, stainless steel appliances, and an Island that provides extra work space and extra dining seating.
PRIMARY BEDROOM features dual vanities, jetted tub to relax tired muscles, separate shower and walk-in close. There are 2 other bedrooms on main level with laundry just off garage. Perfect for dropping soiled clothes and shoes.
The 1400+ sq. ft. Daylight Lower Level includes egress windows, as it welcomes you to a spacious Family Entertainment Room.
Additional finished areas provide 2 Bedrooms (one bedroom currently used as an Office), good closet space for each bedroom and full
bath. Flooring in bath and office space/bedroom is Lifeproof Vinyl Planks. Ample Unfinished storage spaces are also features of the lower level. You will simply enjoy the many attributes of this home.
Location
State KS
County Johnson
Rooms
Basement Basement BR, Daylight, Finished
Interior
Interior Features Ceiling Fan(s), Kitchen Island, Painted Cabinets, Pantry, Vaulted Ceiling(s), Walk-In Closet(s)
Heating Electric
Cooling Electric
Flooring Carpet, Vinyl
Fireplaces Number 1
Fireplaces Type Great Room
Fireplace Y
Appliance Refrigerator, Electric Range, Stainless Steel Appliance(s)
Laundry Main Level
Exterior
Parking Features true
Garage Spaces 3.0
Fence Wood
Amenities Available Pool
Roof Type Composition
Building
Entry Level Reverse 1.5 Story
Sewer Public Sewer
Water Public
Structure Type Frame
Schools
Elementary Schools Sunflower
Middle Schools Wheatridge
High Schools Gardner Edgerton
School District Gardner Edgerton
Others
Ownership Private
Acceptable Financing Cash, Conventional, FHA, VA Loan
Listing Terms Cash, Conventional, FHA, VA Loan
Read Less Info
Want to know what your home might be worth? Contact us for a FREE valuation!

Our team is ready to help you sell your home for the highest possible price ASAP

Nearby Locations
GET MORE INFORMATION

Licensed Real Estate Advisor License ID: 413597255