

$821,076
$821,076
For more information regarding the value of a property, please contact us for a free consultation.
4 Beds
3 Baths
3,369 SqFt
SOLD DATE : 10/05/2026
Key Details
Sold Price $821,076
Property Type Single Family Home
Sub Type Single Family Residence
Listing Status Sold
Purchase Type For Sale
Square Footage 3,369 sqft
Price per Sqft $243
Subdivision Falcon Lakes
MLS Listing ID 2584843
Sold Date 10/05/26
Style Traditional
Bedrooms 4
Full Baths 3
HOA Fees $50/ann
Year Built 2026
Annual Tax Amount $13,000
Lot Size 0.282 Acres
Acres 0.28225437
Property Sub-Type Single Family Residence
Source hmls
Property Description
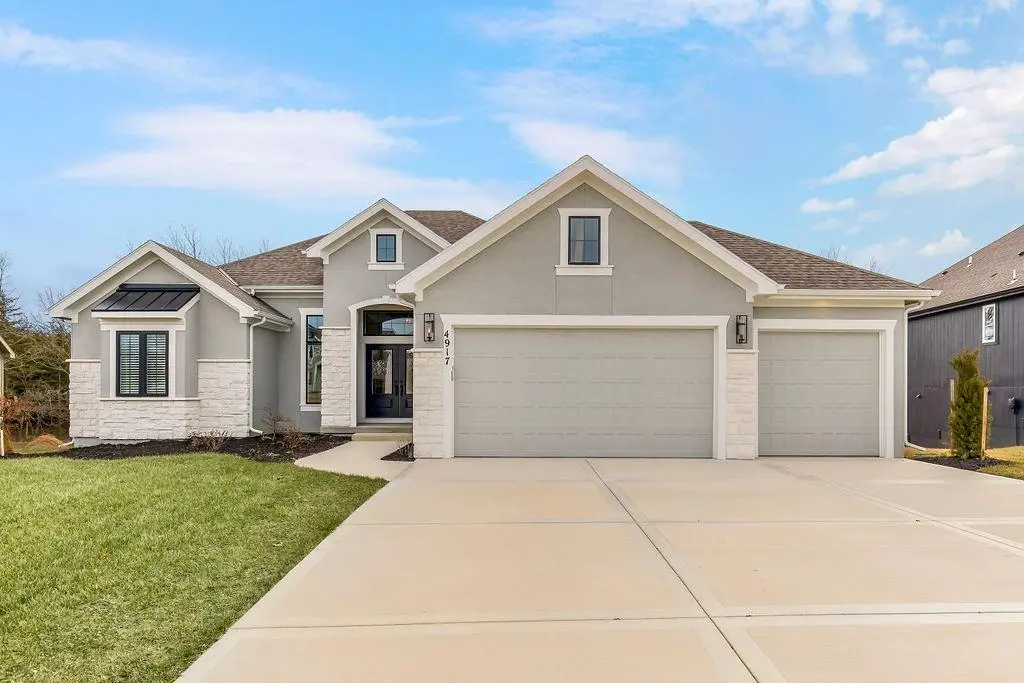
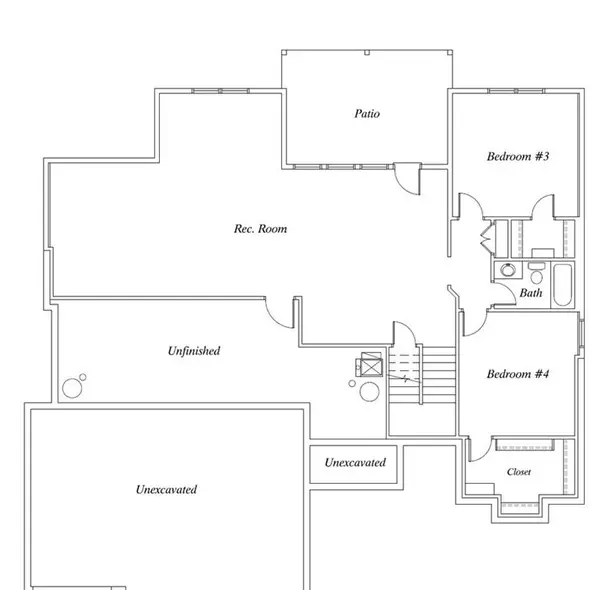
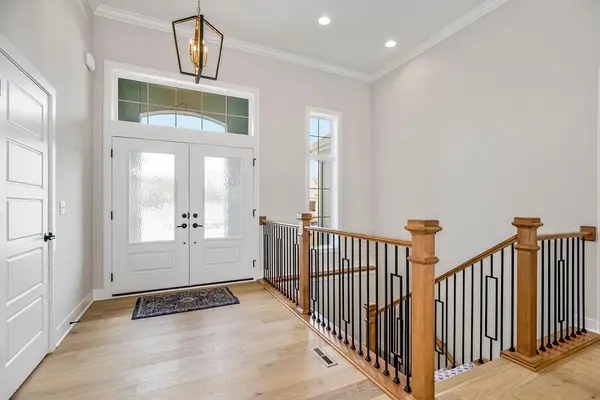
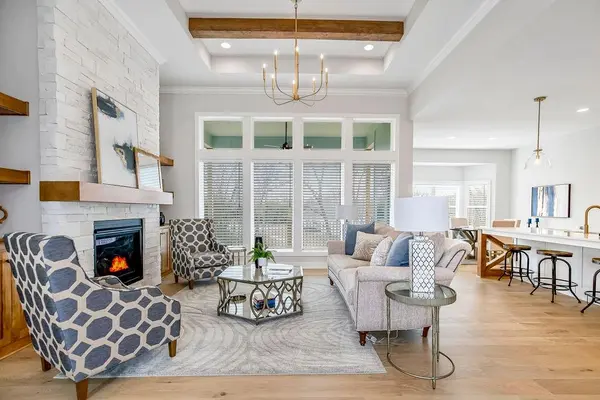
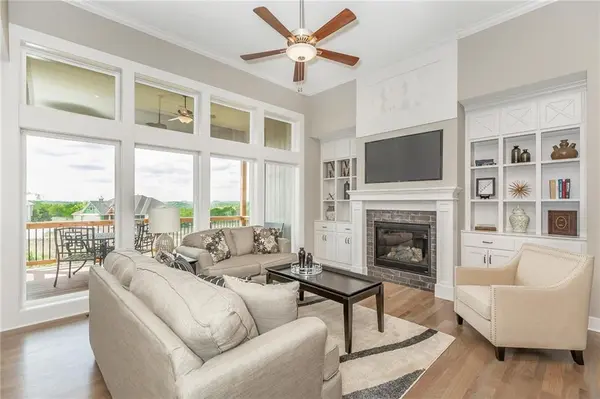
Lot 150 "The Morgan" by New Mark Homes. SOLD before processed. Live in a Golf Course Community on a walkout lot on the golf course! Beautiful Reverse plan has an open entry to the Large Great Room with fireplace and full windows Open to the Spacious Kitchen with Island, big walk in pantry and the Dining Area which walks out to the big center covered deck. Main Floor Primary Bedroom, walk in closet and Primary Bath suite with separate shower & standalone tub. Main floor laundry room just off the Primary Bedroom walk in closet. Second main floor Bedroom and Bath. Large Boot bench/drop zone with coat closet just off the 3 Car Garage/Kitchen. Huge walkout lower level Family Room walkouts to the patio and includes a bar area. Lower level Bedrooms 3 & 4 with third full Bathroom. Just 10 minutes from the Legends Dining, Shopping and Entertainment area and 30 minutes to the airport. Acclaimed Basehor-Linwood schools!
Location
State KS
County Leavenworth
Rooms
Other Rooms Breakfast Room, Main Floor Primary Bedroom, Recreation Room
Basement Basement BR, Finished, Full, Radon Mitigation System, Walk-Out Access
Interior
Interior Features Ceiling Fan(s), Custom Cabinets, Kitchen Island, Pantry, Walk-In Closet(s)
Heating Forced Air, Natural Gas
Cooling Electric
Flooring Carpet, Tile, Wood
Fireplaces Number 1
Fireplaces Type Gas, Living Room
Fireplace Y
Appliance Cooktop, Dishwasher, Disposal, Humidifier, Microwave, Electric Range
Laundry Laundry Room, Main Level
Exterior
Parking Features true
Garage Spaces 3.0
Amenities Available Pickleball Court(s), Play Area, Pool, Tennis Court(s)
Roof Type Composition
Building
Lot Description City Limits, Sprinkler-In Ground
Entry Level Reverse 1.5 Story
Sewer Public Sewer
Water Public
Structure Type Stone Trim,Stucco & Frame
Schools
Elementary Schools Basehor
Middle Schools Basehor-Linwood
High Schools Basehor-Linwood
School District Basehor-Linwood
Others
Ownership Private
Acceptable Financing Cash, Conventional, VA Loan
Listing Terms Cash, Conventional, VA Loan
Read Less Info
Want to know what your home might be worth? Contact us for a FREE valuation!

Our team is ready to help you sell your home for the highest possible price ASAP

Nearby Locations
GET MORE INFORMATION

Licensed Real Estate Advisor License ID: 413597255