
$434,900
$434,900
For more information regarding the value of a property, please contact us for a free consultation.
4 Beds
3 Baths
2,566 SqFt
SOLD DATE : 10/05/2026
Key Details
Sold Price $434,900
Property Type Single Family Home
Sub Type Single Family Residence
Listing Status Sold
Purchase Type For Sale
Square Footage 2,566 sqft
Price per Sqft $169
Subdivision Whispering Hills Estates
MLS Listing ID 2624385
Sold Date 10/05/26
Style Traditional
Bedrooms 4
Full Baths 3
Year Built 2018
Annual Tax Amount $5,980
Lot Size 9,583 Sqft
Acres 0.22
Property Sub-Type Single Family Residence
Source hmls
Property Description
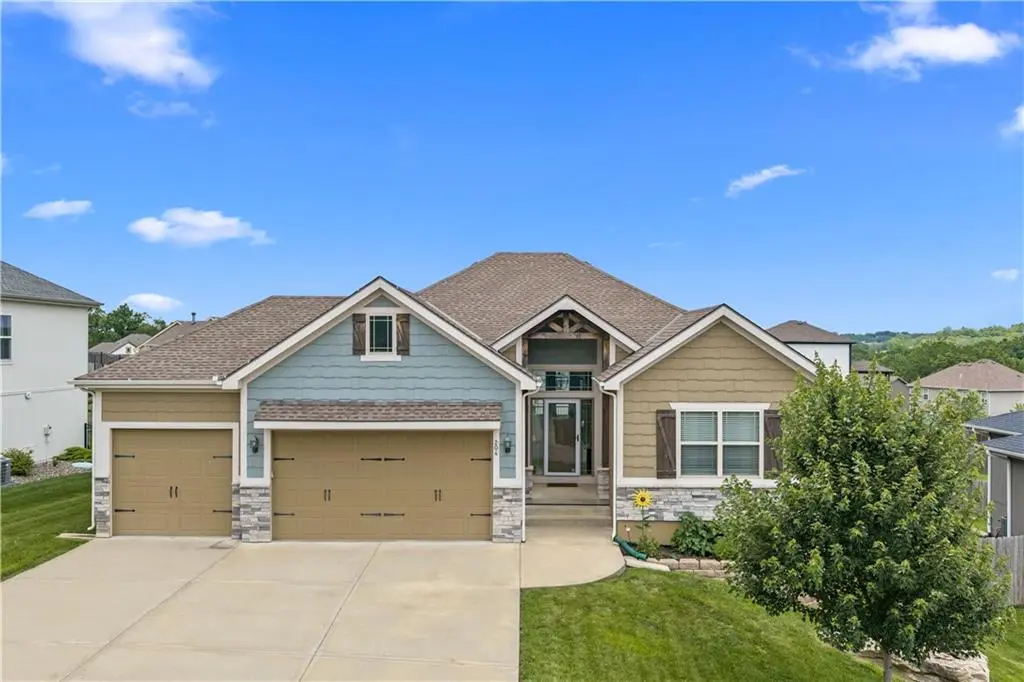
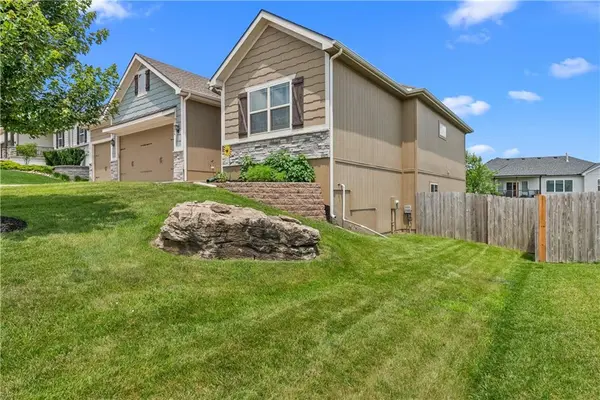
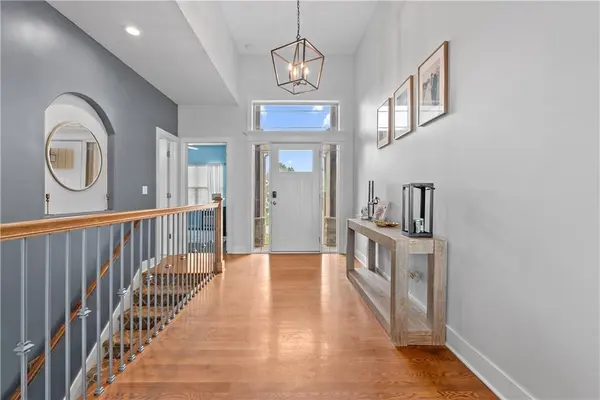
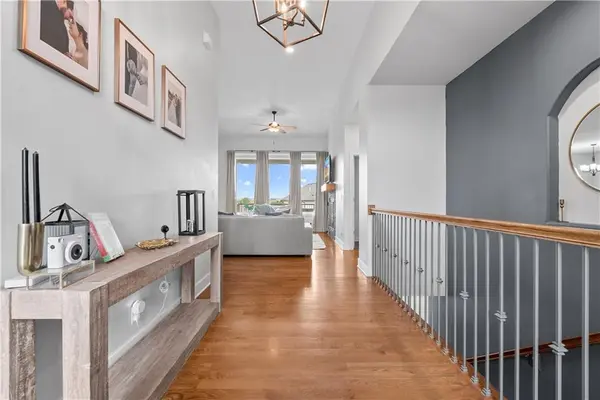
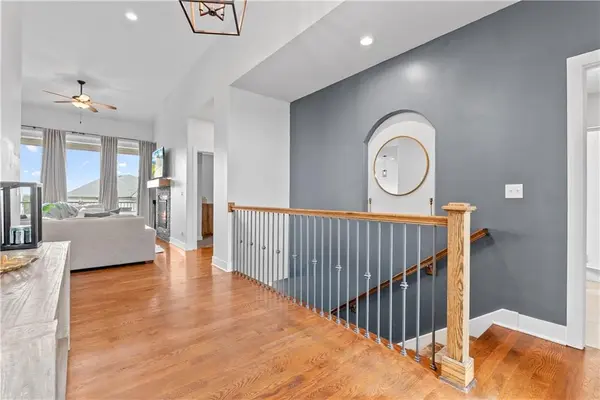
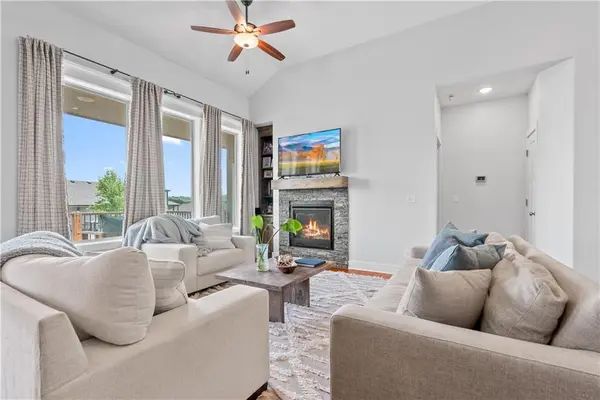
This popular floor plan built by Walker Custom Homes has 12 foot vaulted ceilings, hardwood flooring and a tiled fireplace in the great room. The kitchen is complete with custom cabinets, granite counter tops, large island, a large walk-in pantry with a grocery pass through from the garage. Across the main level the master features vaulted ceilings and large ensuite bathroom. Inside bathroom there is walk-in closet, tiled shower, separate whirlpool tub, and a double vanity. The main level offers an additional bedroom and full bath. Walking down the stairs you enter a large living space perfect for entertaining. Basement space also offers a third full bath and two additional bedrooms. There is a large office space off the back of living space and additional large storage room. Basement level walks out to patio and back yard space.
Location
State MO
County Jackson
Rooms
Other Rooms Great Room, Main Floor BR, Main Floor Primary Bedroom, Mud Room
Basement Basement BR, Finished, Full, Walk-Out Access
Interior
Interior Features Custom Cabinets, Kitchen Island, Pantry, Walk-In Closet(s)
Heating Forced Air
Cooling Electric
Flooring Wood
Fireplaces Number 1
Fireplaces Type Gas, Great Room
Fireplace Y
Appliance Dishwasher, Microwave, Electric Range
Laundry Main Level, Off The Kitchen
Exterior
Parking Features true
Garage Spaces 3.0
Amenities Available Trail(s)
Roof Type Composition
Building
Lot Description City Lot
Entry Level Ranch,Reverse 1.5 Story
Sewer Public Sewer, Grinder Pump
Water Public
Structure Type Stone Trim,Wood Siding
Schools
Elementary Schools Lone Jack
Middle Schools Lone Jack
High Schools Lone Jack
School District Lone Jack
Others
Ownership Private
Acceptable Financing Cash, Conventional, FHA, VA Loan
Listing Terms Cash, Conventional, FHA, VA Loan
Read Less Info
Want to know what your home might be worth? Contact us for a FREE valuation!

Our team is ready to help you sell your home for the highest possible price ASAP

Nearby Locations
GET MORE INFORMATION

Licensed Real Estate Advisor License ID: 413597255