



$449,500
$449,500
For more information regarding the value of a property, please contact us for a free consultation.
4 Beds
3 Baths
2,623 SqFt
SOLD DATE : 10/06/2026
Key Details
Sold Price $449,500
Property Type Single Family Home
Sub Type Single Family Residence
Listing Status Sold
Purchase Type For Sale
Square Footage 2,623 sqft
Price per Sqft $171
Subdivision Amber Hills Estates
MLS Listing ID 2631020
Sold Date 10/06/26
Style Traditional
Bedrooms 4
Full Baths 2
Half Baths 1
HOA Fees $43/ann
Year Built 1998
Annual Tax Amount $5,547
Lot Size 8,785 Sqft
Acres 0.20167585
Property Sub-Type Single Family Residence
Source hmls
Property Description
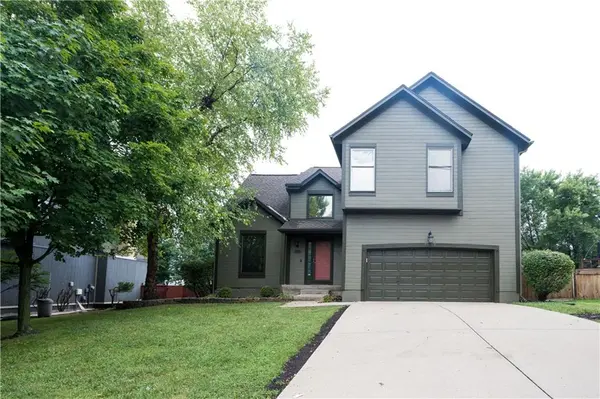
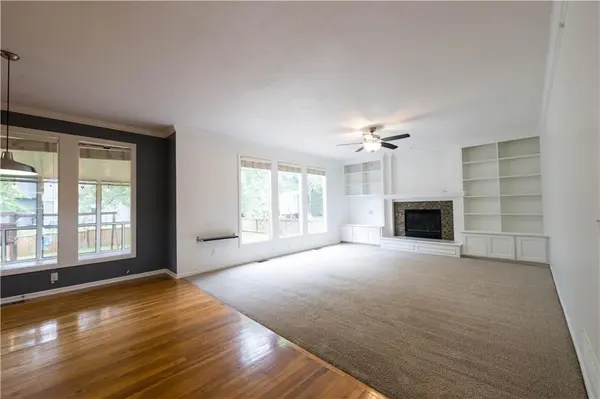
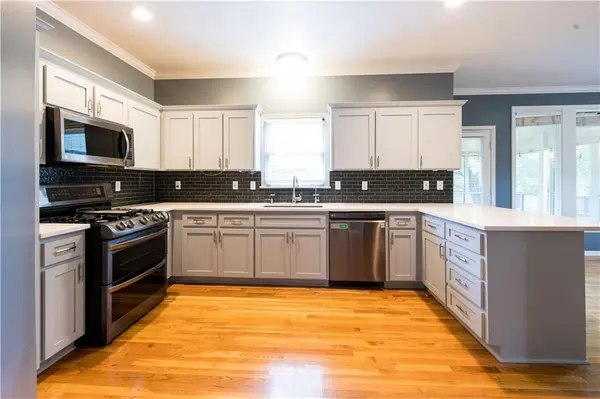
BEAUTIFUL INSIDE this absolute standout in the coveted Amber Hills Estates! This spacious, open floor plan features FRESH PAINT THROUGHOUT. The beautifully UPGRADED KITCHEN is a chef's dream, boasting gleaming QUARTZ COUNTERTOPS, a premium GAS RANGE, a dedicated EXHAUST OUT FAN, and rich hardwoods that flow seamlessly into the breakfast area and family room, complete with a cozy fireplace and built-ins. Upstairs, you'll find 4 large bedrooms—and a convenient bedroom-level laundry room. The generous main suite serves as a private retreat with massive closets, a double vanity, a shower, and a relaxing soaker tub. The finished lower level offers excellent additional living space. Step outside to enjoy quiet evenings on the SCREENED-IN PORCH overlooking a large, FENCED LARGE backyard—perfect for entertaining or relaxing. Additional perks include a radon mitigation system, and a central vacuum. Situated just a few houses away from the neighborhood pool, you'll love the close proximity to shopping, highway access, and AWARD-WINNING SCHOOLS!
Location
State KS
County Johnson
Rooms
Other Rooms Enclosed Porch, Family Room, Recreation Room
Basement Finished, Full, Inside Entrance, Sump Pump
Interior
Interior Features Ceiling Fan(s), Central Vacuum, Painted Cabinets, Pantry, Vaulted Ceiling(s), Walk-In Closet(s)
Heating Natural Gas
Cooling Electric
Flooring Wood
Fireplaces Number 1
Fireplaces Type Family Room
Equipment Fireplace Equip
Fireplace Y
Appliance Disposal, Electric Range
Laundry Laundry Room, Upper Level
Exterior
Parking Features true
Garage Spaces 2.0
Fence Wood
Amenities Available Pool
Roof Type Composition
Building
Lot Description Level
Entry Level 2 Stories
Sewer Public Sewer
Water Public
Structure Type Frame
Schools
Elementary Schools Brougham
Middle Schools Frontier Trail
High Schools Olathe South
School District Olathe
Others
Ownership Private
Read Less Info
Want to know what your home might be worth? Contact us for a FREE valuation!

Our team is ready to help you sell your home for the highest possible price ASAP

Nearby Locations
GET MORE INFORMATION

Licensed Real Estate Advisor License ID: 413597255