

$1,418,550
$1,418,550
For more information regarding the value of a property, please contact us for a free consultation.
4 Beds
3 Baths
3,552 SqFt
SOLD DATE : 10/07/2026
Key Details
Sold Price $1,418,550
Property Type Single Family Home
Sub Type Single Family Residence
Listing Status Sold
Purchase Type For Sale
Square Footage 3,552 sqft
Price per Sqft $399
Subdivision East Village Of Leawood
MLS Listing ID 2600603
Sold Date 10/07/26
Style Contemporary,Traditional
Bedrooms 4
Full Baths 3
HOA Fees $300/mo
Year Built 2025
Annual Tax Amount $19,895
Lot Size 10,454 Sqft
Acres 0.24
Lot Dimensions 10,360
Property Sub-Type Single Family Residence
Source hmls
Property Description
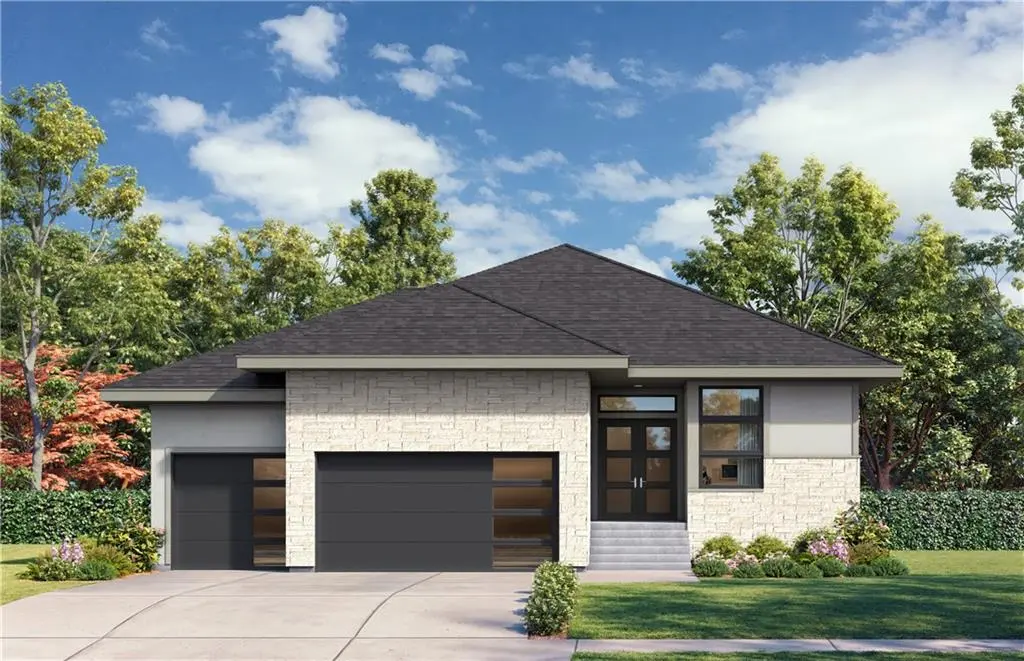
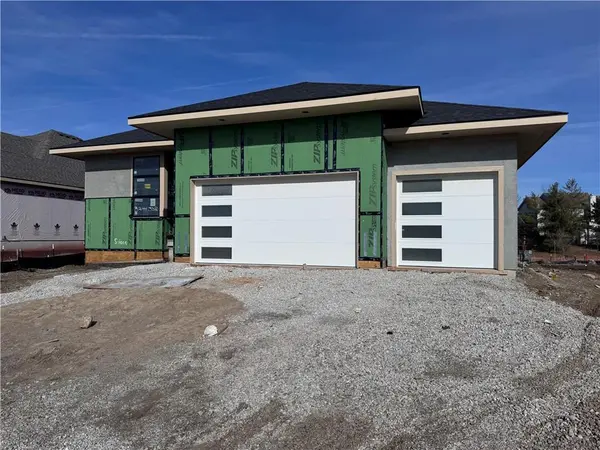
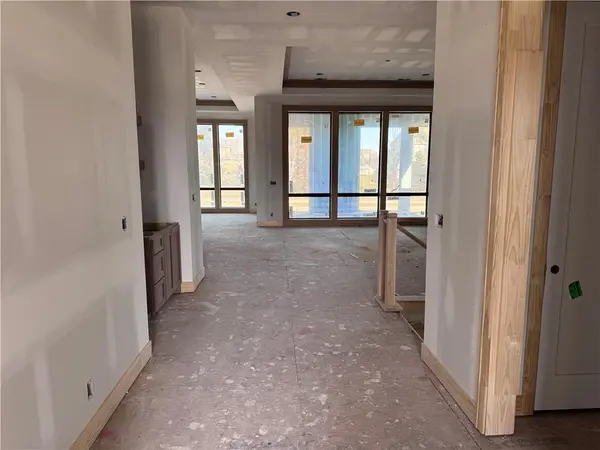
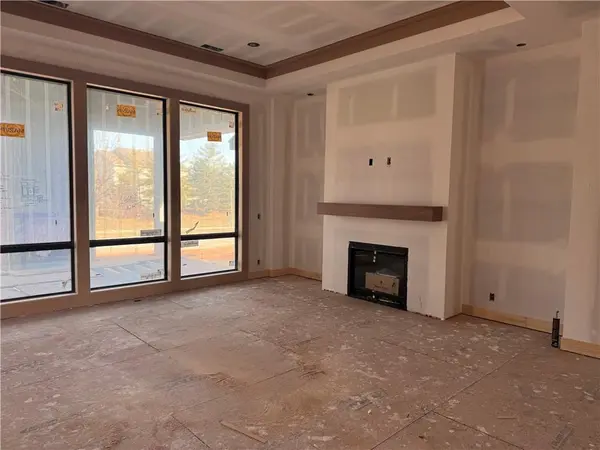
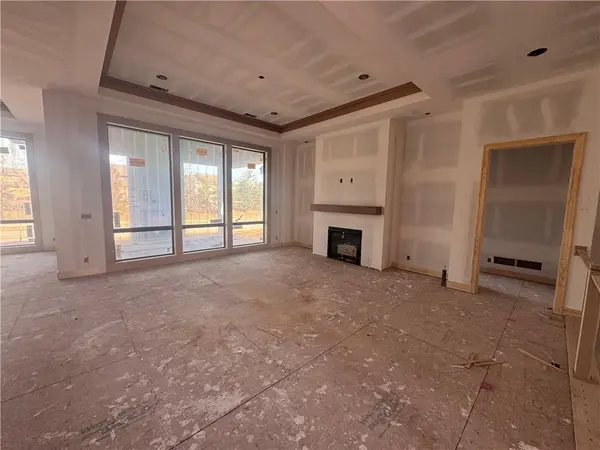
The Carmel on lot 18 is a beautiful new floor plan built by J.S. Robinson Fine Homes. This plan was designed for East Village of Leawood. Sophistication found throughout the home. Expansive great room with wet bar for unique entertaining. 4 bedrooms with the primary and 2nd bedroom on the main floor. Beautiful lower level with the 3rd & 4th bedrooms. This home is on a level lot with added windows for fantastic natural light. This will be ready for a May/June closing.
East Village of Leawood the future of Leawood.
Location
State KS
County Johnson
Rooms
Other Rooms Great Room, Main Floor BR, Main Floor Primary Bedroom, Mud Room, Recreation Room
Basement Basement BR, Daylight, Finished, Full, Sump Pump
Interior
Interior Features Kitchen Island, Painted Cabinets, Pantry, Smart Thermostat, Stained Cabinets, Vaulted Ceiling(s), Walk-In Closet(s), Wet Bar
Heating Forced Air, Heat Pump
Cooling Electric, Heat Pump
Flooring Carpet, Tile, Wood
Fireplaces Number 2
Fireplaces Type Gas, Great Room
Fireplace Y
Appliance Dishwasher, Disposal, Double Oven, Exhaust Fan, Humidifier, Microwave, Free-Standing Electric Oven, Stainless Steel Appliance(s)
Laundry Main Level
Exterior
Parking Features true
Garage Spaces 3.0
Amenities Available Clubhouse, Exercise Room, Pool, Trail(s)
Roof Type Composition
Building
Lot Description City Limits, City Lot, Level, Sprinkler-In Ground
Entry Level Reverse 1.5 Story
Sewer Public Sewer
Water Public
Structure Type Stucco
Schools
Elementary Schools Mission Trail
Middle Schools Leawood Middle
High Schools Blue Valley North
School District Blue Valley
Others
HOA Fee Include All Amenities,Lawn Service,Snow Removal,Street,Trash
Ownership Private
Acceptable Financing Cash, Conventional
Listing Terms Cash, Conventional
Read Less Info
Want to know what your home might be worth? Contact us for a FREE valuation!

Our team is ready to help you sell your home for the highest possible price ASAP

Nearby Locations
GET MORE INFORMATION

Licensed Real Estate Advisor License ID: 413597255