




$424,950
$424,950
For more information regarding the value of a property, please contact us for a free consultation.
3 Beds
4 Baths
1,997 SqFt
SOLD DATE : 10/08/2026
Key Details
Sold Price $424,950
Property Type Single Family Home
Sub Type Single Family Residence
Listing Status Sold
Purchase Type For Sale
Square Footage 1,997 sqft
Price per Sqft $212
Subdivision Arlington Park
MLS Listing ID 2640952
Sold Date 10/08/26
Style Traditional
Bedrooms 3
Full Baths 2
Half Baths 2
HOA Fees $31/ann
Year Built 1999
Annual Tax Amount $5,491
Lot Size 0.260 Acres
Acres 0.26
Property Sub-Type Single Family Residence
Source hmls
Property Description
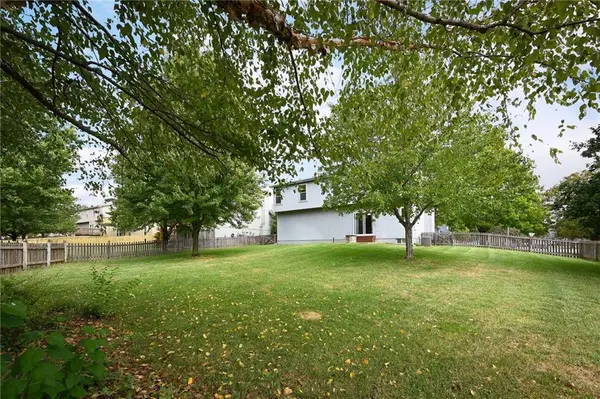
The One You've Waited For! Enjoy Fall in this Updated 2 STY that sits on a .26 Acre Fenced Lot in the Popular Arlington Park! Gorgeous Wood Floors Thru-Out! Updated Kitchen with Stylish Backsplash and Countertop, Stainless Appliances, and Gas Range. You'll Love the Double Pantry with Pull-Out Drawers, Lazy Susan, Pull-Out Spice Racks and Showcase Glass Fronts on the AMAZING Custom Cabinets. This Open Bright Floor Plan Features High Ceilings for a Dramatic Entry and A Gorgeous Wood Staircase. The Great Room has a Wall of Pretty Windows, Tiled Fireplace, and Over-Sized Ceiling Fan that completes the space. Upstairs You'll Find 2 Full Baths including the Primary which offers a Double Vanity, Outstanding Tiled Shower and a Huge Walk-In Closet. All Bedrooms have Ceiling Fans and Luxury Wood Plank Flooring. Convenient Bedroom Level Laundry with Two Year Young Washer and Dryer That STAY! Great Finished Basement with Built-In Media and Office Areas and Lots of Lighting. Don't Overlook the Easy Clean Tilt In Thermal Windows. TONS of Bonus Features Here include Sprinkler and Security Systems, Nest Doorbell, SS Kitchen Refrigerator and a Patio Firepit. Neighborhood Pool and Close To So Many Amenities including the ever expanding BluHawk with Shopping, Restaurants and Events. Two Minutes to Heritage Park with Lake, Shelters, and Dog Park. It's ADORABLE! See It Soon...
Location
State KS
County Johnson
Rooms
Other Rooms Great Room, Office, Recreation Room
Basement Concrete, Finished, Full, Sump Pump
Interior
Interior Features Ceiling Fan(s), Custom Cabinets, Walk-In Closet(s)
Heating Forced Air
Cooling Electric
Flooring Carpet, Luxury Vinyl, Tile, Wood
Fireplaces Number 1
Fireplaces Type Gas Starter, Great Room, Wood Burning
Fireplace Y
Appliance Dishwasher, Disposal, Microwave, Refrigerator, Gas Range, Stainless Steel Appliance(s), Washer, Water Softener
Laundry Bedroom Level, Laundry Room
Exterior
Parking Features true
Garage Spaces 2.0
Fence Wood
Amenities Available Pool
Roof Type Composition
Building
Lot Description Level, Sprinkler-In Ground, Many Trees
Entry Level 2 Stories
Sewer Public Sewer
Water Public
Structure Type Board & Batten Siding,Frame,Stone Trim
Schools
Elementary Schools Arbor Creek
Middle Schools Chisholm Trail
High Schools Olathe South
School District Olathe
Others
HOA Fee Include Curbside Recycle,Trash
Ownership Private
Acceptable Financing Cash, Conventional, FHA
Listing Terms Cash, Conventional, FHA
Read Less Info
Want to know what your home might be worth? Contact us for a FREE valuation!

Our team is ready to help you sell your home for the highest possible price ASAP

Nearby Locations
GET MORE INFORMATION

Licensed Real Estate Advisor License ID: 413597255