


$235,000
$235,000
For more information regarding the value of a property, please contact us for a free consultation.
3 Beds
2 Baths
1,950 SqFt
SOLD DATE : 10/08/2026
Key Details
Sold Price $235,000
Property Type Single Family Home
Sub Type Single Family Residence
Listing Status Sold
Purchase Type For Sale
Square Footage 1,950 sqft
Price per Sqft $120
MLS Listing ID 2642665
Sold Date 10/08/26
Style Cape Cod
Bedrooms 3
Full Baths 2
Year Built 1940
Annual Tax Amount $1,258
Lot Size 0.303 Acres
Acres 0.30275482
Property Sub-Type Single Family Residence
Source hmls
Property Description
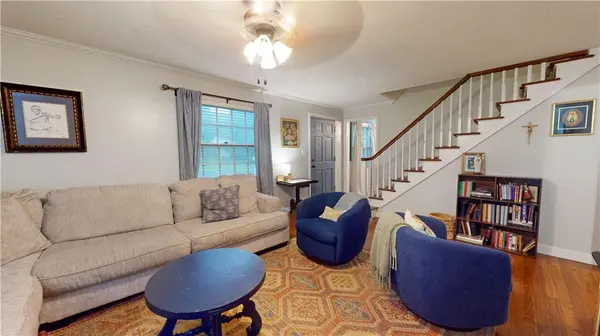
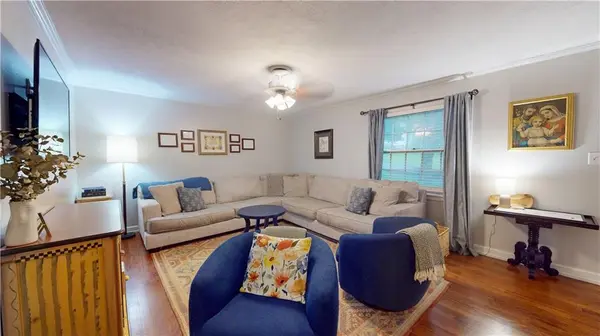
Beautifully maintained and full of character, this 3-bedroom, 2-bath Tudor sits on a spacious corner double lot in a quiet, established neighborhood. Step inside to an inviting main level featuring an updated kitchen/dining combination with granite counters and quartz island, along with the convenience of a main-floor bedroom and full bath. Upstairs, you'll find two additional bedrooms and a second full bath, while the finished basement provides even more space to spread out. Outside is where this home really shines! Spend mornings, rainy afternoons and summer evenings on the spacious screened-in porch, or step out onto the deck overlooking the fenced backyard shaded by mature trees. With the extra space of a double lot, there's plenty of room to enjoy the outdoors. And this home comes with some great extras: kitchen appliances and washer and dryer, a pre-listing inspection has already been completed, and the seller is providing a one-year home warranty for the buyer. Conveniently located between the Belt Hwy and Woodbine, close to the college, the hospital and shopping. Classic Tudor character, a flexible floor plan, wonderful outdoor living and thoughtful buyer extras—all wrapped up in one beautifully maintained home.
Location
State MO
County Buchanan
Rooms
Basement Finished, Walk-Out Access
Interior
Interior Features Ceiling Fan(s), Painted Cabinets
Heating Forced Air
Cooling Electric, Window Unit(s)
Flooring Tile, Wood
Fireplace N
Exterior
Parking Features true
Garage Spaces 2.0
Roof Type Composition
Building
Entry Level 1.5 Stories
Water Public
Structure Type Asbestos
Schools
School District St. Joseph
Others
Ownership Private
Read Less Info
Want to know what your home might be worth? Contact us for a FREE valuation!

Our team is ready to help you sell your home for the highest possible price ASAP

Nearby Locations
GET MORE INFORMATION

Licensed Real Estate Advisor License ID: 413597255